

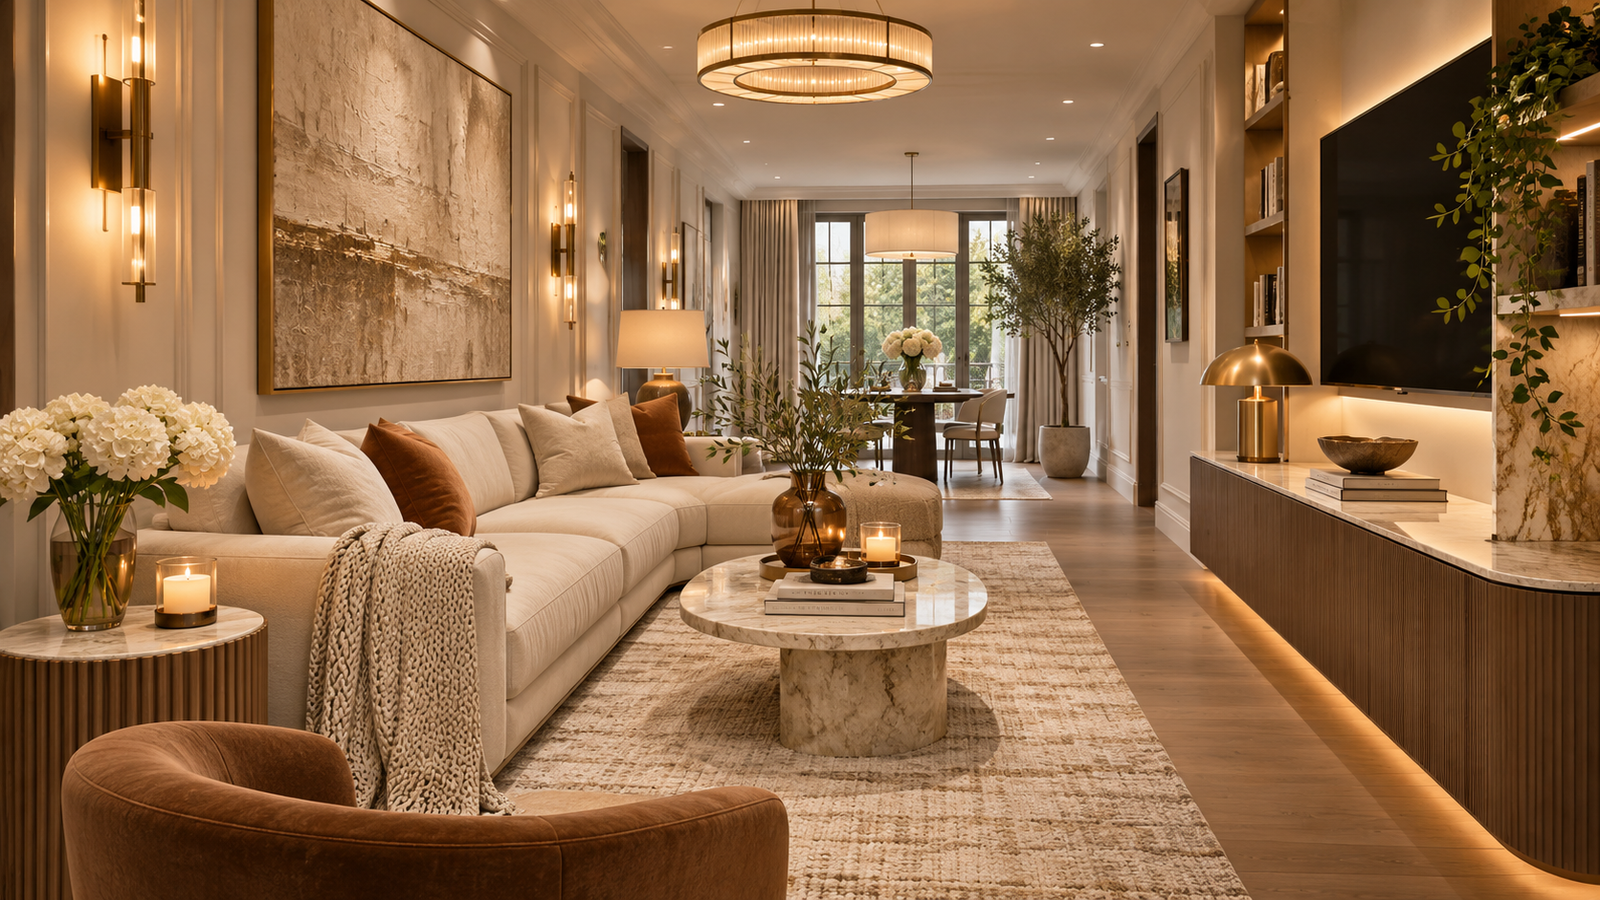
A long, narrow living room can be frustrating to arrange. Push everything against the walls, and the space starts to resemble a hallway. Move the sofa toward the center, and suddenly there’s barely enough room to walk through.
The right long narrow living room layout depends on more than furniture size. Doorways, traffic patterns, windows, and the room’s main focal point all affect what will work.
These seven layouts will help you find an arrangement that feels comfortable, balanced, and practical—often using furniture you already own.
This post contains affiliate links. I may earn a commission from qualifying purchases at no additional cost to you. As an Amazon Associate I earn from qualifying purchases.
What’s the Best Layout for a Long, Narrow Living Room?
For a very narrow living room, placing the sofa against one long wall often preserves the most usable space. If the room is wider, floating the sofa can create a defined seating area with a walkway behind it. Extra-long rooms may work better with two separate zones.
The best arrangement keeps the main walking route clear without spreading the seating too far apart.
| Your Room’s Challenge | Layout to Try | What to Check |
|---|---|---|
| Very little width | Sofa against one long wall | Space beside the coffee table |
| People walk through the room | Floating sofa with side or rear walkway | Continuous walking clearance |
| Unused space at one end | Two functional zones | Room for both activities |
| TV on a short wall | TV-focused arrangement | Viewing distance and doorways |
| Need more family seating | Compact sectional | Chaise projection |
| Want flexible conversation seating | Sofa and two chairs | Chair footprints |
| Fireplace and TV compete | Flexible or swivel seating | Viewing angles and safety |
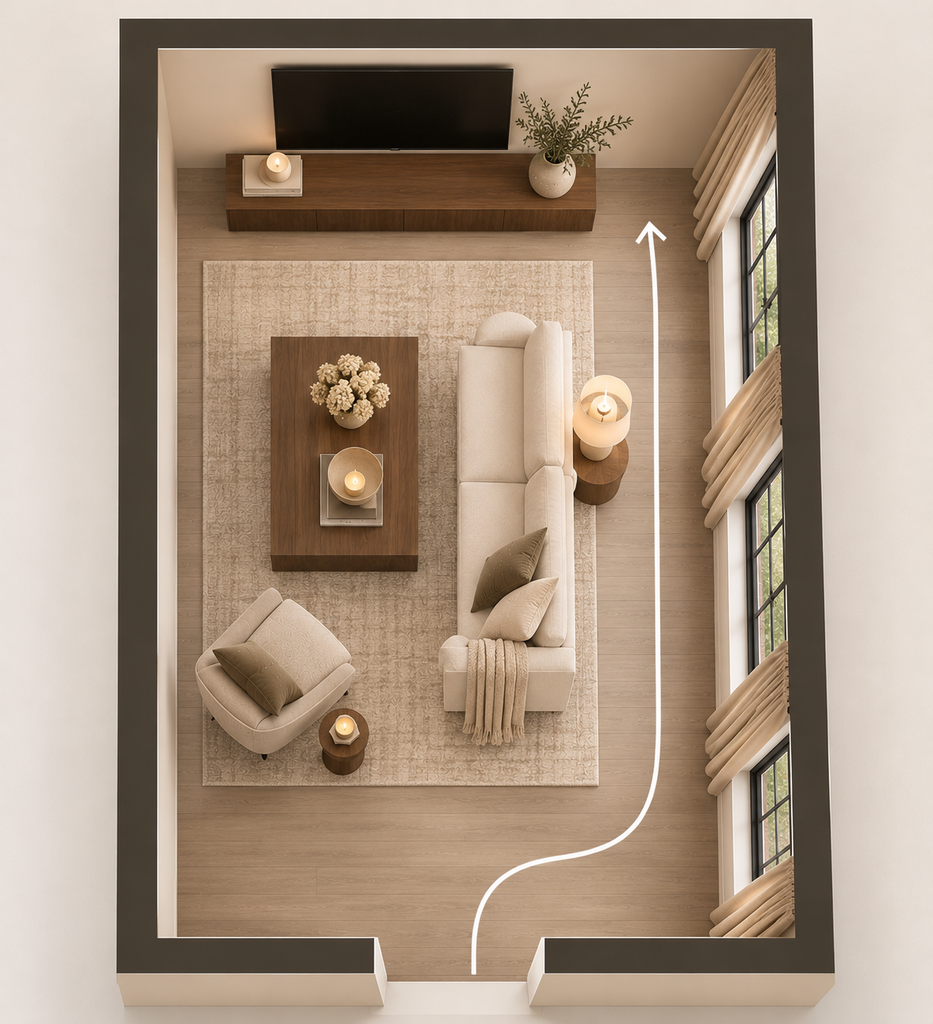
Don’t choose a layout based on the room’s length alone. An 11-foot-wide room with doors at opposite ends needs a different arrangement from one with a single doorway and an uninterrupted long wall.
Before You Arrange Furniture, Measure These 4 Things
You don’t need a professional floor plan to get started. A tape measure, pencil, and rough sketch are enough to identify which arrangements are worth trying.
1. Room Width and Furniture Depth
In a narrow room, furniture depth can matter more than furniture width.
An 88-inch sofa that’s 35 inches deep may preserve more walking space than a shorter sofa that’s 42 inches deep.
To check a potential arrangement, add the depths of the furniture and the clearances between them.
For example:
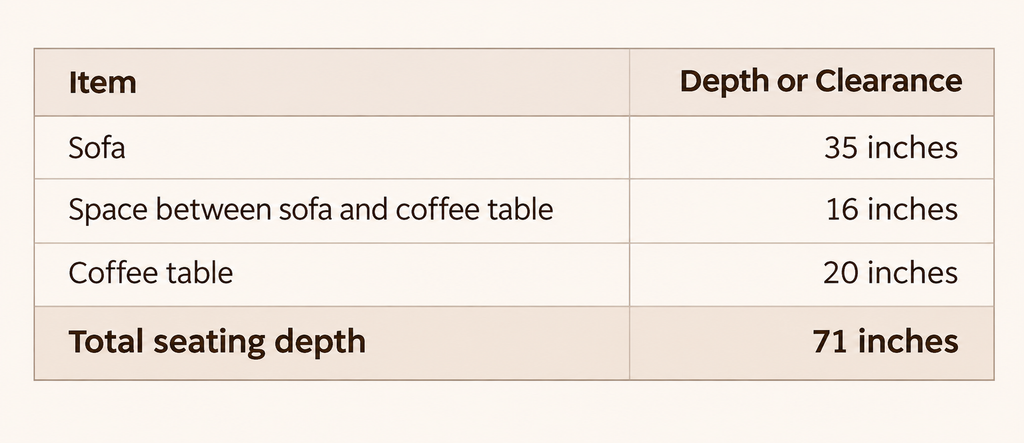
In an 11-foot-wide room, that’s 132 − 71 = 61 inches remaining across that part of the room.
However, those 61 inches aren’t automatically a walkway. Any furniture on the opposite wall must also fit within that space.
This is why measuring the complete arrangement is more useful than checking whether a sofa fits against a wall.
2. Doorways and Main Walking Routes
Identify the path people naturally take between doorways.
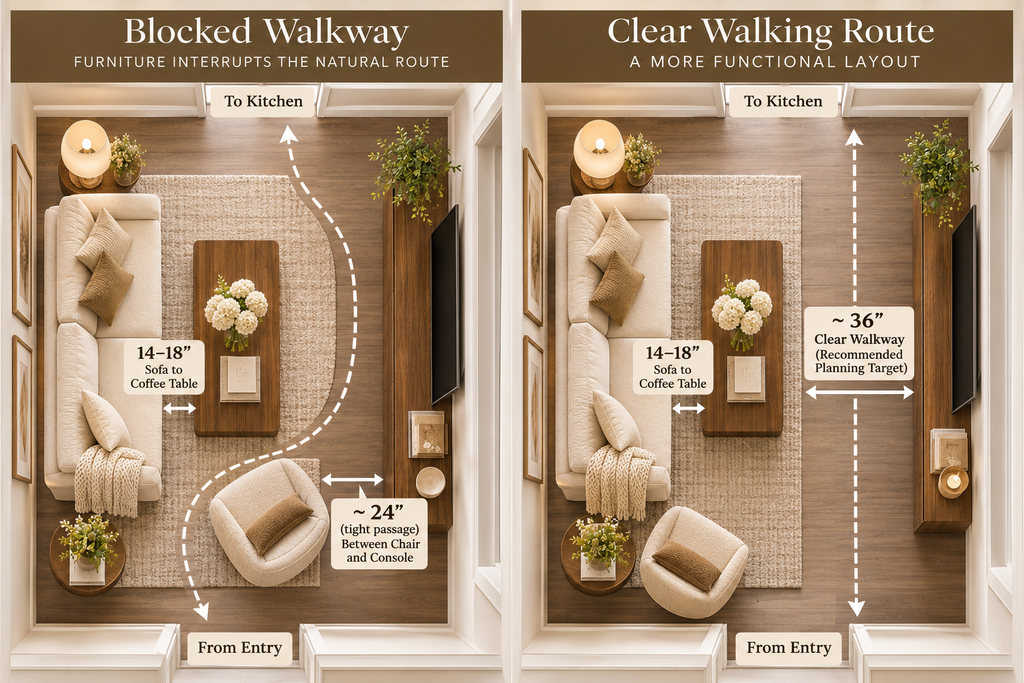
If the living room connects the front entry to the kitchen, try to keep that route outside the main seating group rather than directing people between the sofa and coffee table.
Around 36 inches is a useful planning target for a main walkway where space allows. It isn’t a universal minimum for every home, and required clearances depend on the circumstances.
For everyday seating, approximately 14–18 inches between a sofa and coffee table is another common starting point, provided people can move comfortably.
Also check door swings, drawers, and reclining furniture.
3. TV, Fireplace, and Window Positions
Choose the room’s primary focal point before deciding where the sofa belongs.
If television viewing is the priority, arrange the main seating around a comfortable screen position. If conversation matters more, facing or angled seats may work better.
Windows can limit furniture height and placement, while fireplaces may require specific safety clearances.
A beautiful arrangement isn’t useful if it blocks natural light, makes the television uncomfortable to watch, or interferes with a doorway.
4. Furniture You Already Own
Measure the sofa, chairs, coffee table, and any storage furniture you want to keep.
Include the full projection of a chaise, the turning space for swivel chairs, and the operating clearance for recliners.
Then try removing one unnecessary piece from your sketch.
Sometimes the room doesn’t need a smaller sofa. It needs fewer tables or a better arrangement.
7 Long, Narrow Living Room Layout Ideas That Actually Work
These layouts solve different room problems. For each one, consider what it’s best for, how to arrange the furniture, and what might make it unsuitable.
1. Place the Sofa Against One Long Wall
Best for: Very narrow rooms where floating the sofa would crowd the walkway.
Position the sofa along an uninterrupted long wall, then place a compact coffee table in front of it.
If there’s room for another seat, try one smaller accent chair near the end of the arrangement instead of a second large sofa directly opposite.
The mistake to avoid is lining both long walls with bulky furniture. That can create a tunnel-like effect and leave an awkward strip of floor down the center.
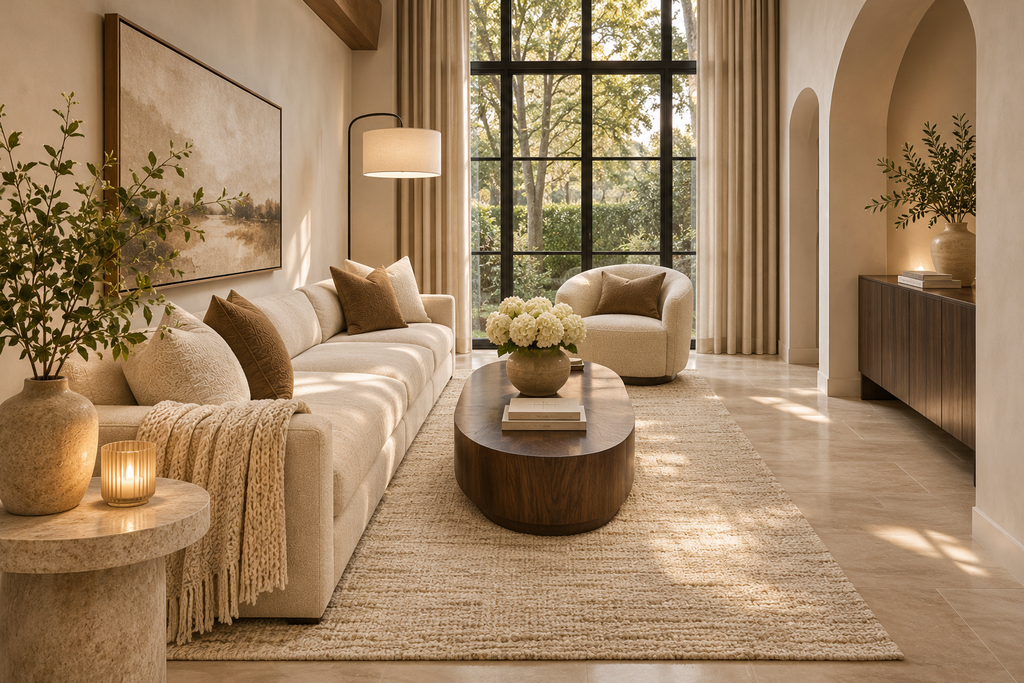
An oatmeal sofa, walnut oval coffee table, and softly textured ivory rug can create a warm, finished seating area without requiring additional furniture.
A Walnut Oval Coffee Table for Narrow Living Rooms
This oval walnut coffee table adds warmth and softens the straight lines of a narrow living room. Its rounded edges and low-profile design pair beautifully with neutral seating, provided the dimensions fit your space.
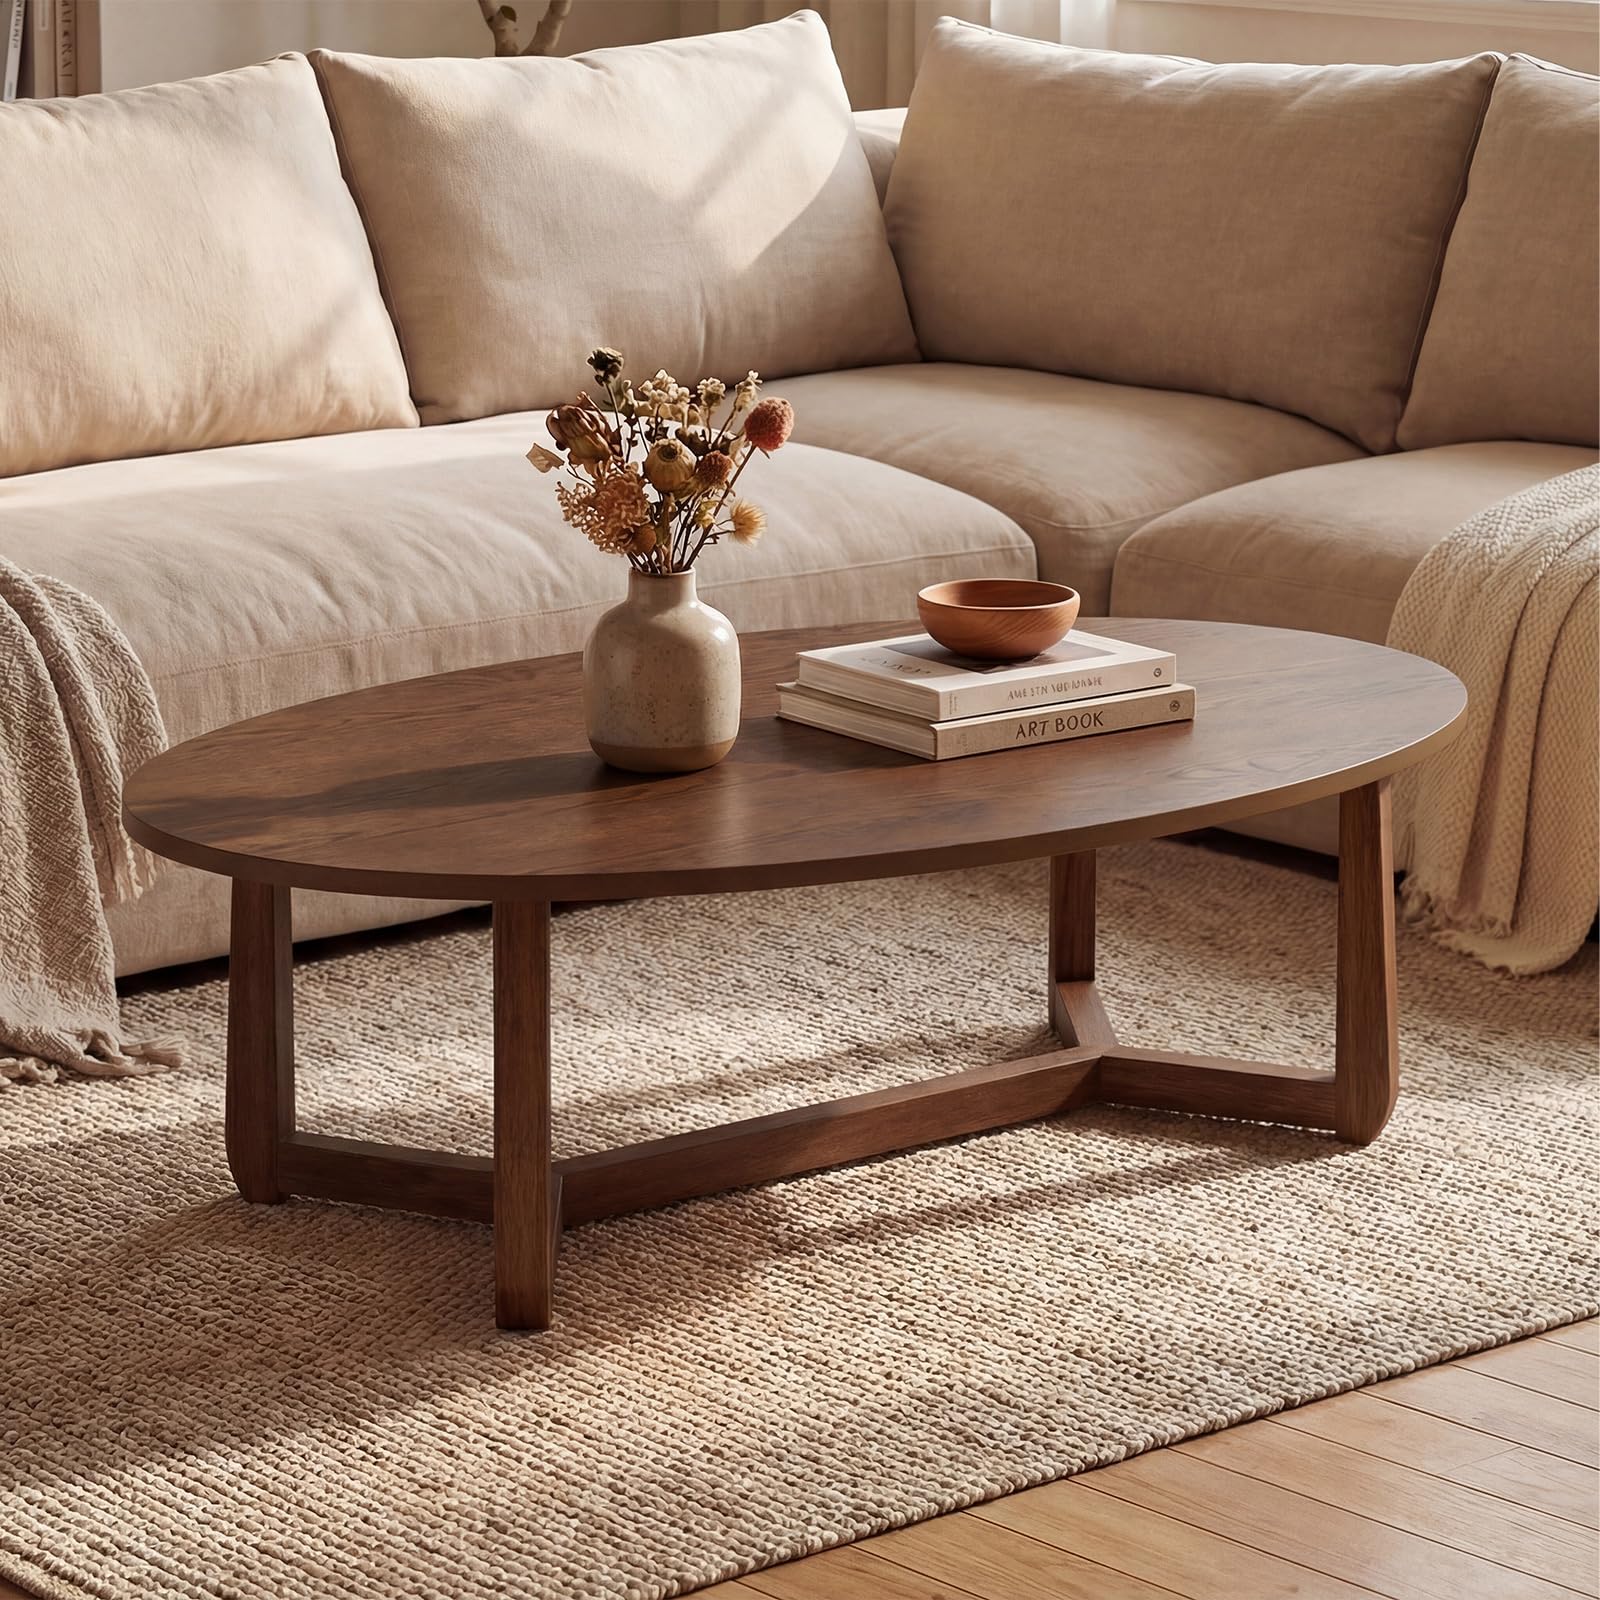
Measure: Sofa depth, table depth, and the clear route past the seating.
Avoid if: The sofa blocks a doorway or the wall is interrupted by furniture that needs frequent access.
2. Float the Sofa to Create a Defined Walkway
Best for: Rectangular rooms with enough width to separate seating from through-traffic.
Instead of pushing the sofa against the wall, move it inward and establish a walking route behind or beside the seating area.
This can be especially useful when people frequently pass through the living room on their way to another space.
The sofa becomes a subtle room divider, while the coffee table and rug define the seating area.
But floating furniture only works when the dimensions support it.
For example, a 36-inch-deep sofa with a 36-inch walkway behind it already uses 72 inches of room width before accounting for the coffee table and space in front of the sofa.
In an 11-foot-wide room, that leaves 60 inches for the space in front of the sofa, including the coffee table and any additional clearance. Depending on the table’s depth, the arrangement may feel too tight.
Measure: The full width of the seating arrangement and the entire walkway, including its narrowest point.
Avoid if: The walkway would become cramped or the coffee table would be pushed too close to the sofa.
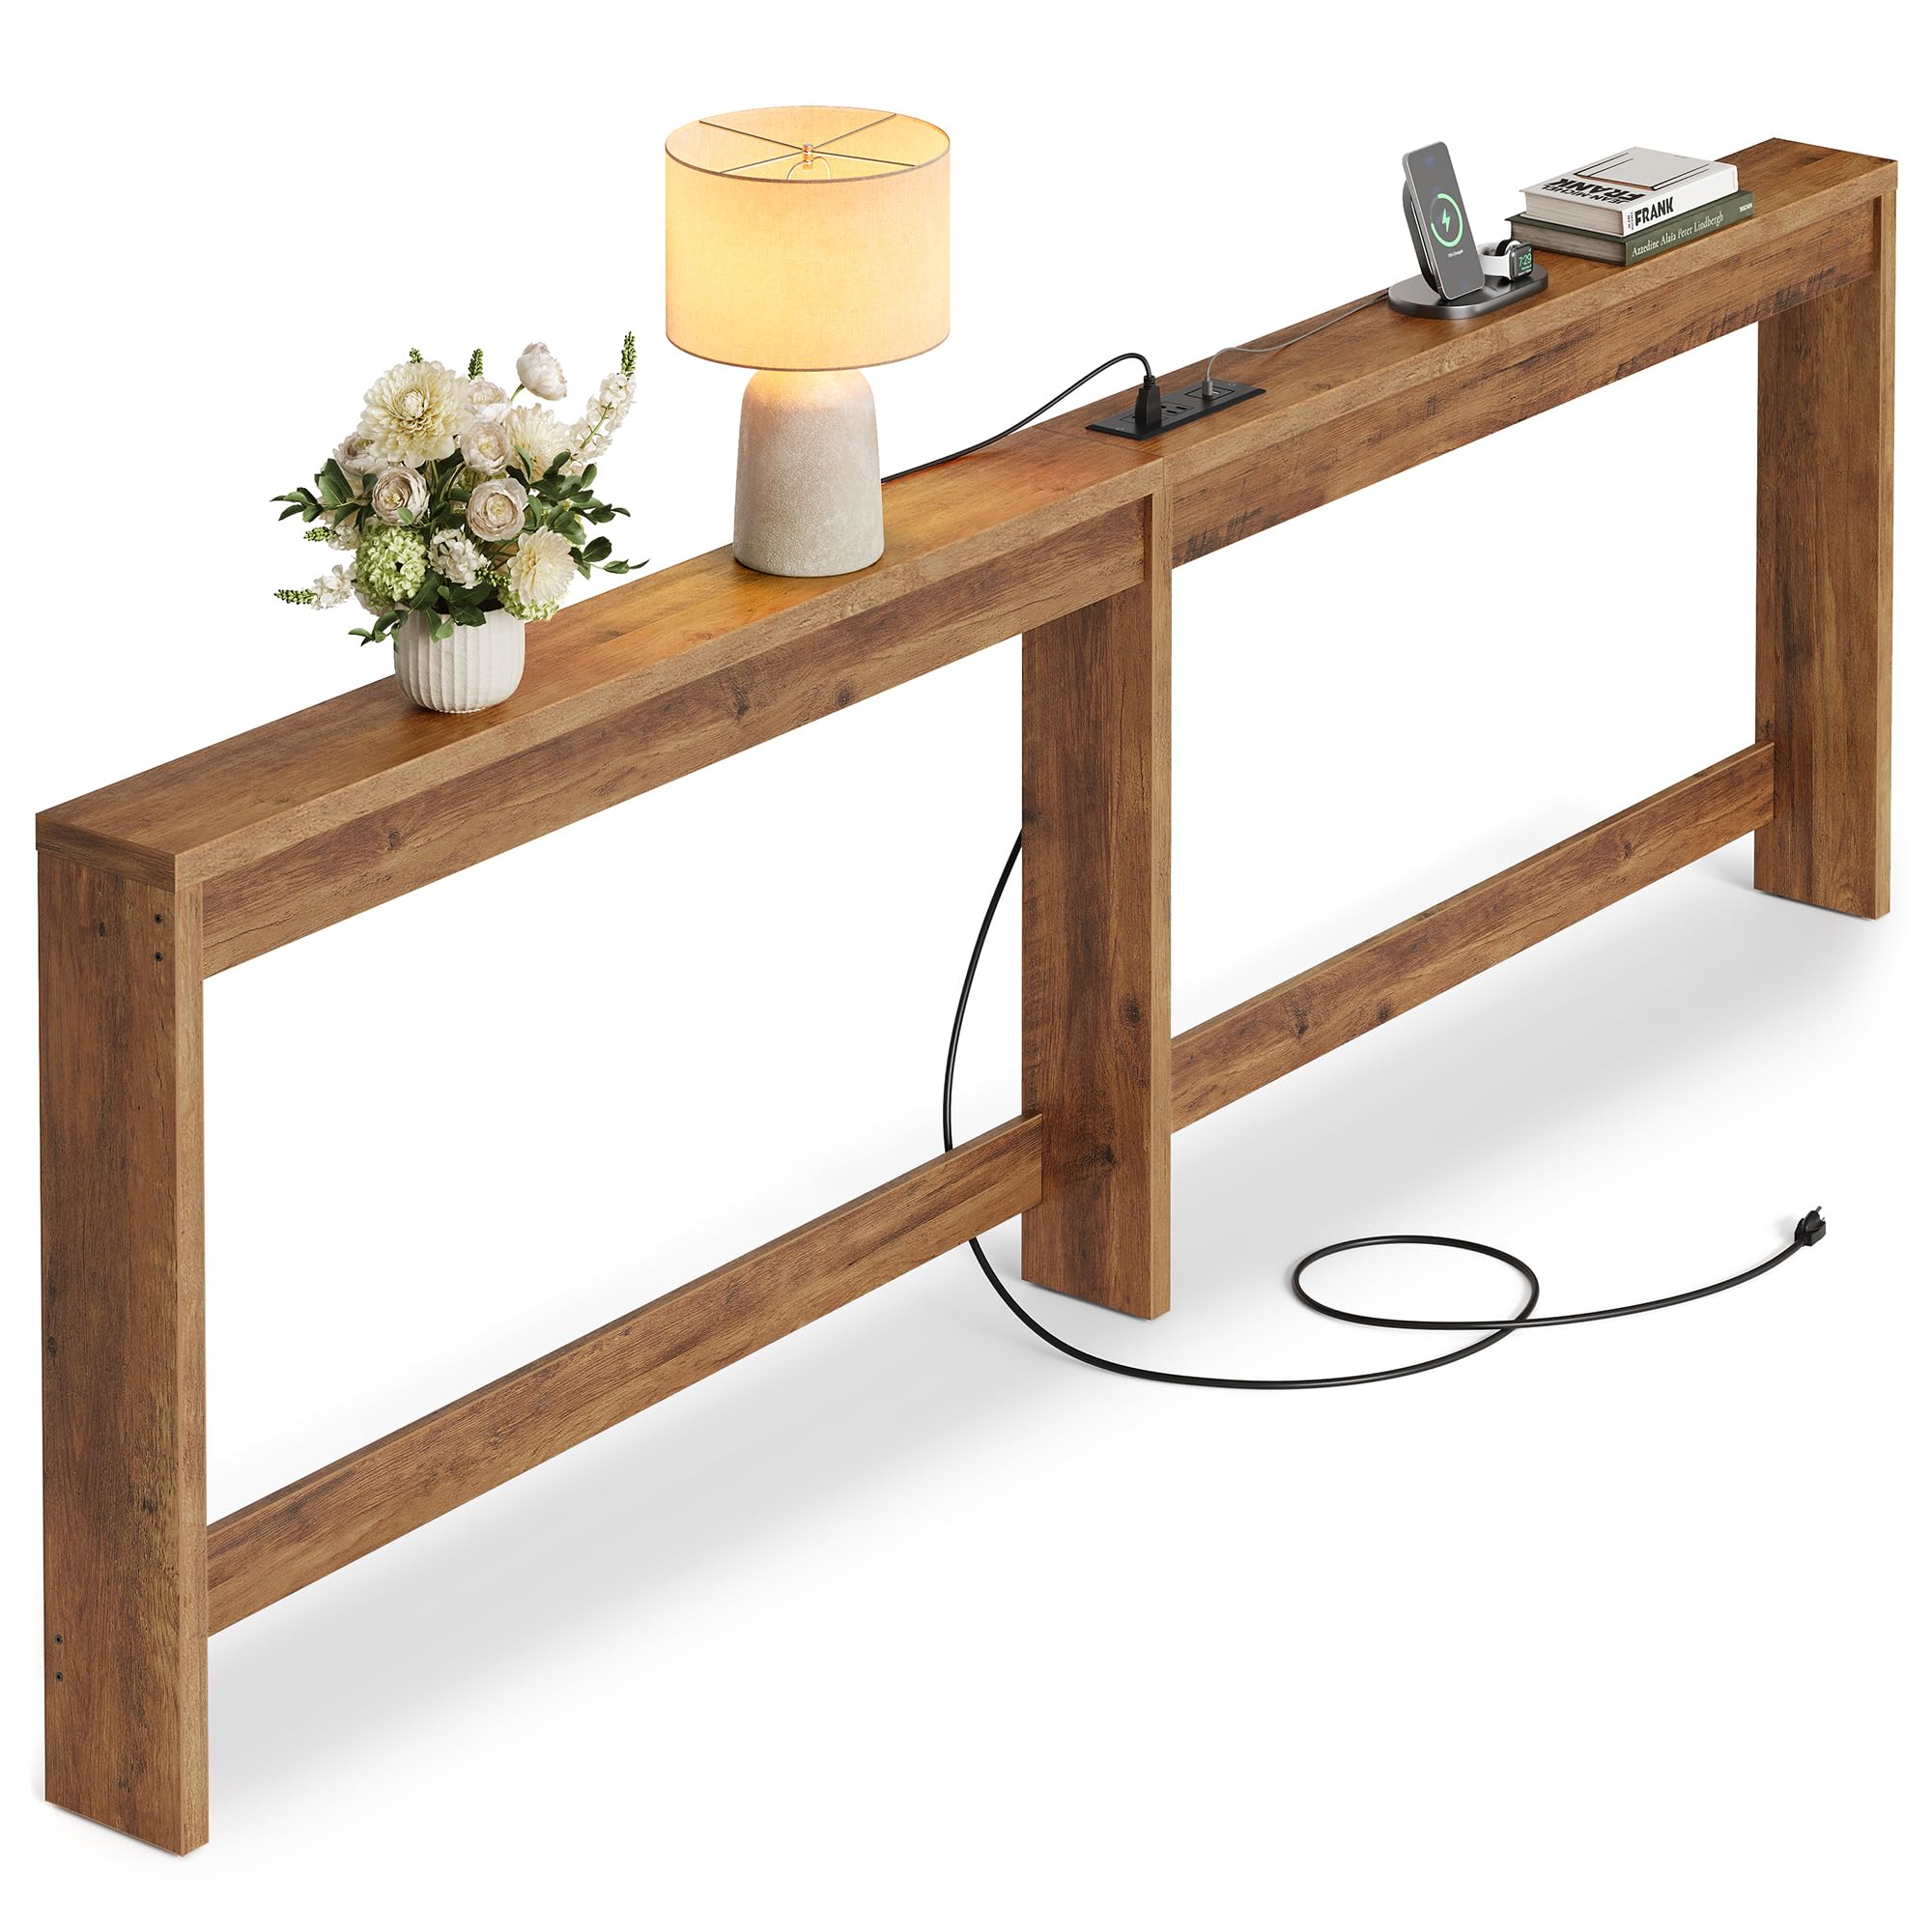
A slim console behind the sofa can look beautiful, but don’t add one unless there’s room for its full depth.
A Slim Console Table for Behind the Sofa
At just 5.9 inches deep, this narrow console table adds a convenient surface behind a floating sofa without unnecessary bulk. Make sure there’s still enough room for a comfortable walkway.
3. Divide an Extra-Long Living Room Into Two Zones
Best for: Rooms with more length than the main seating area needs.
Rather than spreading furniture across the entire room, create two purposeful areas.
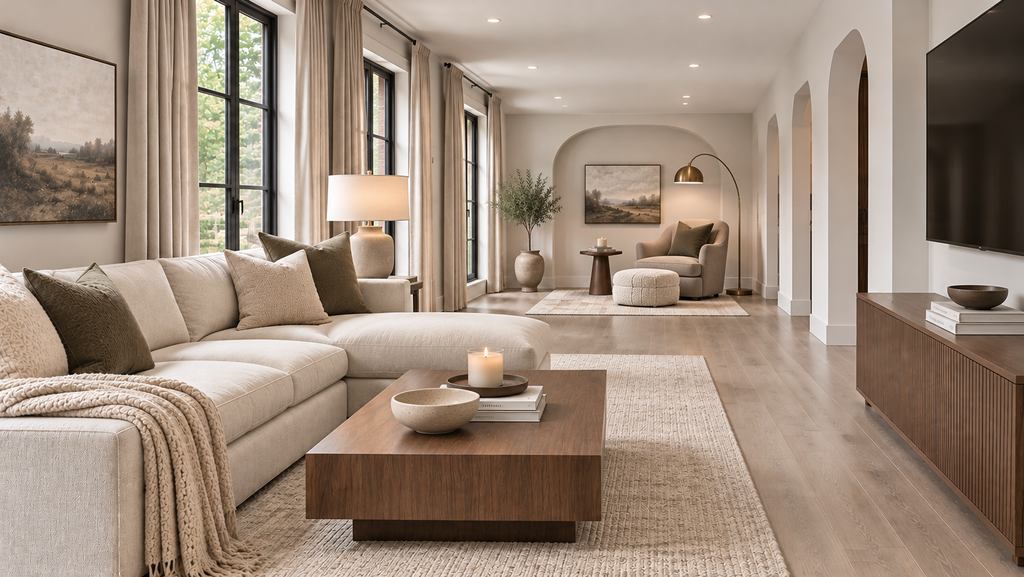
For example, arrange a sofa, coffee table, and chair at one end. At the other, create a reading nook with a compact upholstered chair, small side table, and floor lamp.
The two areas don’t need matching furniture. They should share enough color and material to feel connected.
A cream sofa, mushroom-taupe reading chair, warm oak accents, and aged-brass lighting can make the arrangement feel cohesive without repeating the same pieces.
Measure: The depth each zone needs and the route connecting them.
Avoid if: The second zone would be too small to use comfortably or would interrupt circulation.
A second seating area should solve a real need. Don’t add one simply because there’s an empty corner.
If you’re working with an awkward corner, explore my 10 Empty Living Room Corner Ideas for more ways to make that space useful without overcrowding it.
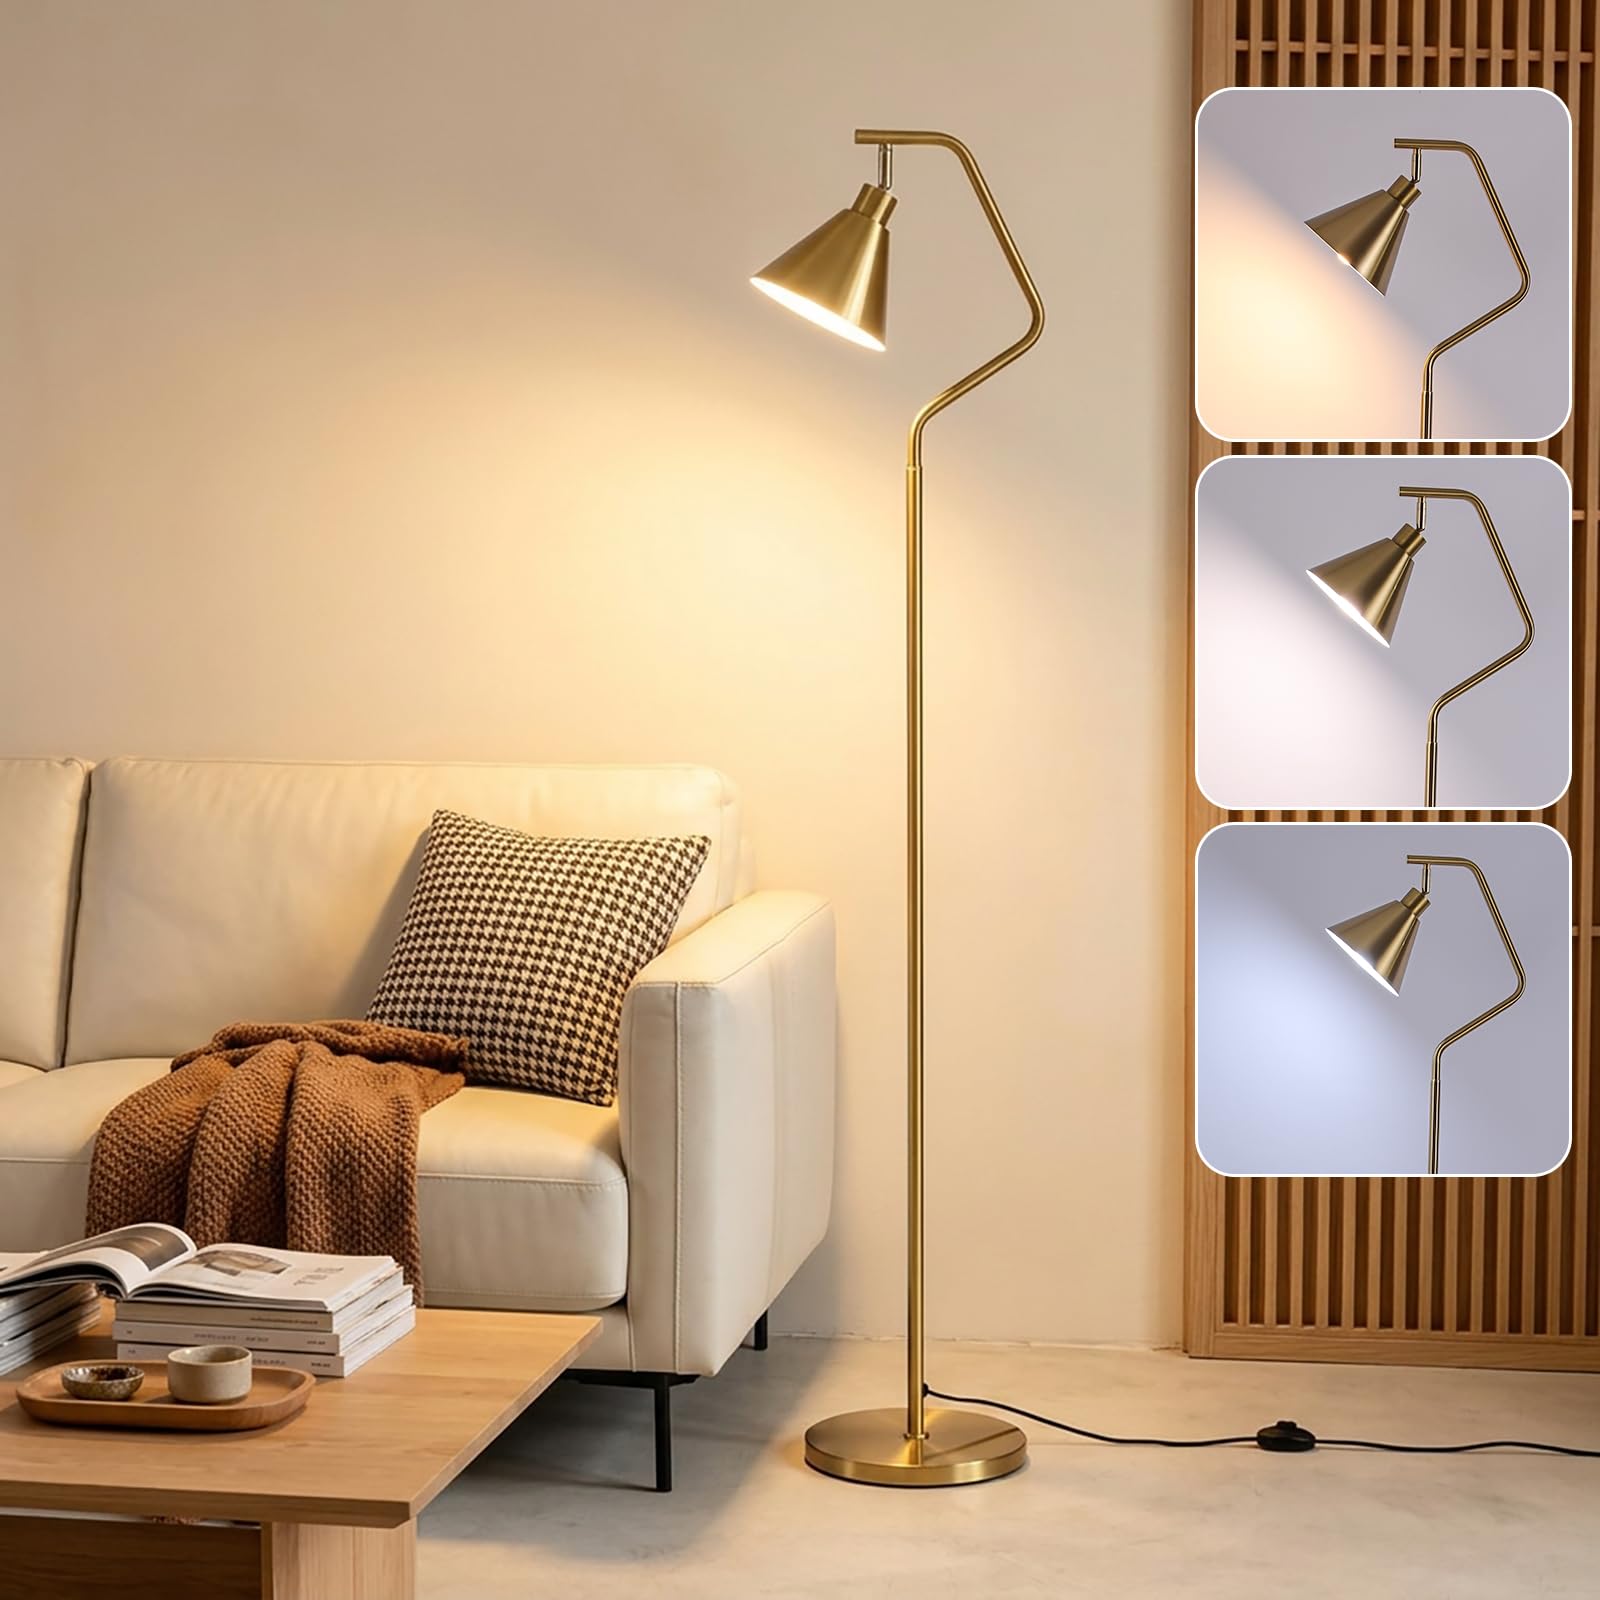
A Slim Reading Lamp for a Cozy Corner
A slim floor lamp adds warm, focused lighting to a compact reading nook without requiring another side table. Its adjustable shades and gold finish complement cream upholstery, soft textures, and natural wood furniture.
4. Face the Seating Toward a TV on the Short Wall
Best for: TV-focused living rooms with a usable short wall.
Positioning the television on one of the shorter walls can allow the seating to face down the length of the room.
This may work particularly well when the long walls contain windows or doorways that make other arrangements difficult.
Place the sofa at a comfortable viewing distance, then decide whether an accent chair can fit without interrupting the walkway.
Don’t assume the sofa belongs at the opposite end of the room. In a 20-foot-long space, that may place the seating farther from the screen than you’d prefer.
Measure: Actual eye-to-screen distance, furniture depth, and access to nearby doors.
Avoid if: The short wall contains a busy doorway or the seating position creates an uncomfortable viewing angle.
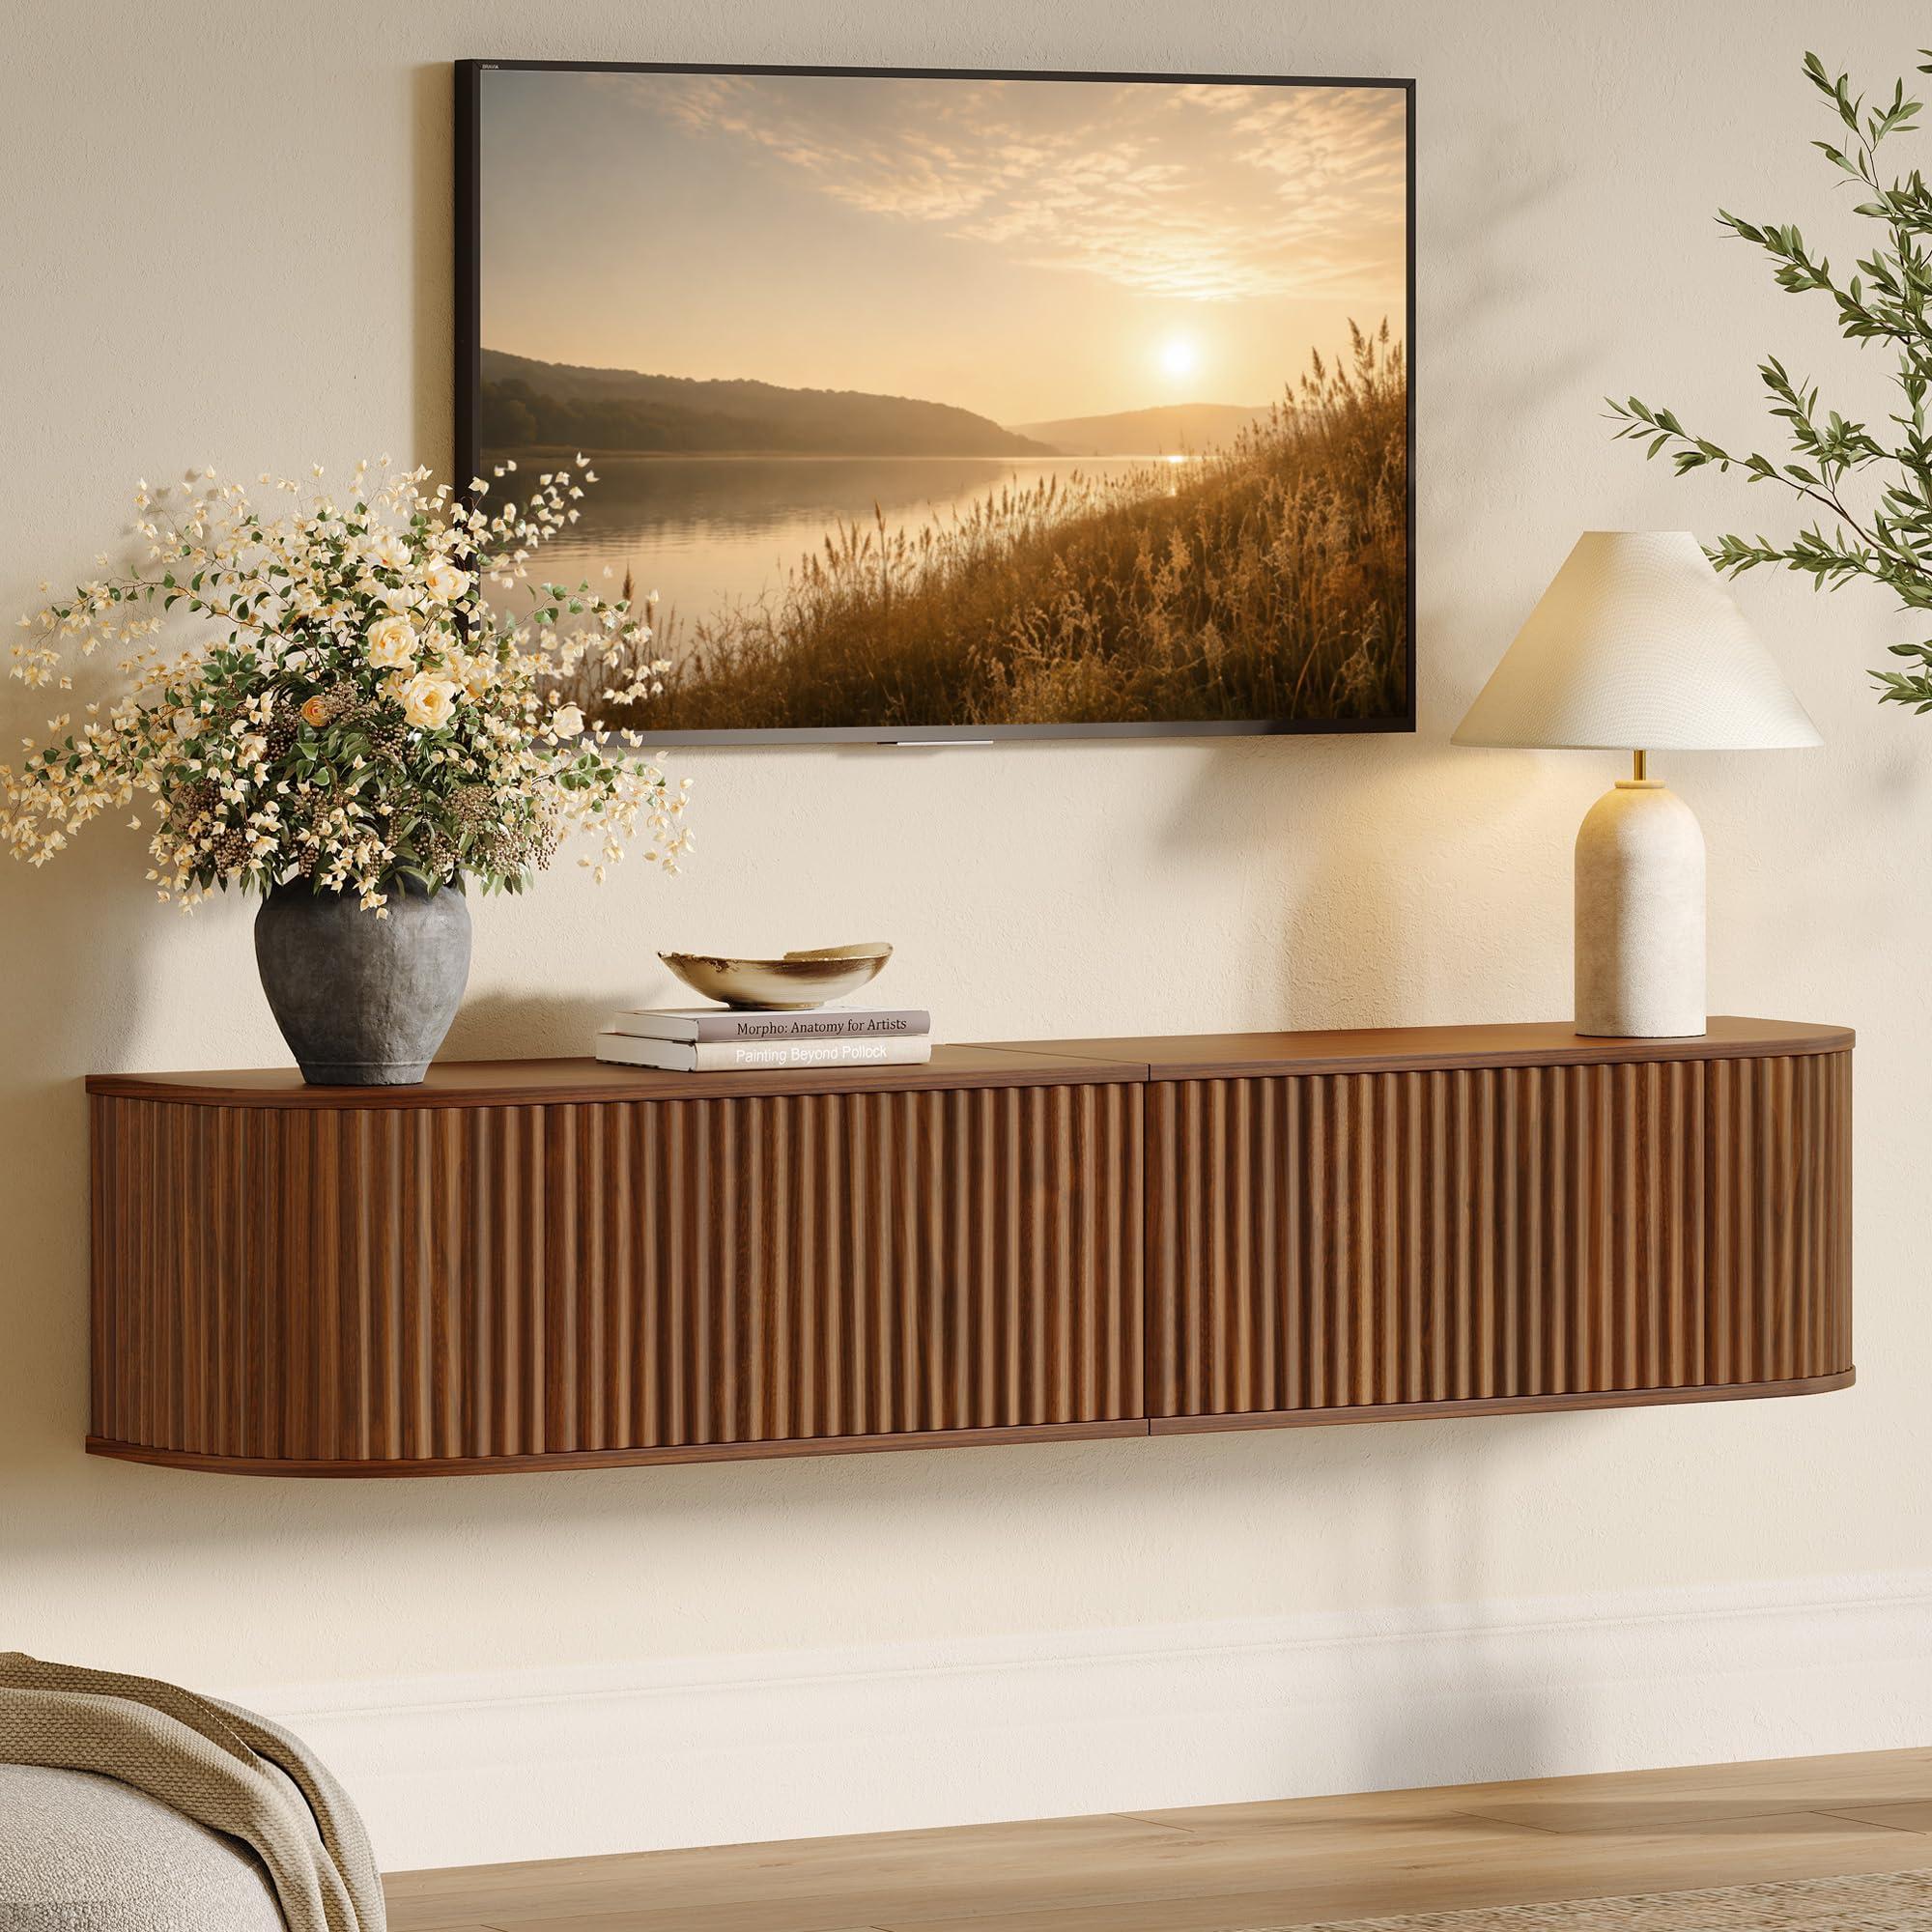
A low media cabinet can be a better fit than a deep entertainment center when floor space is limited.
A Floating Walnut Media Cabinet for Narrow Rooms
A floating walnut media cabinet keeps the floor visible and gives a narrow living room a streamlined appearance. Fluted sliding doors conceal everyday clutter, while a shallow design helps preserve valuable floor space. Check the cabinet’s actual depth before choosing one.
5. Use a Compact Sectional With the Chaise Away From Traffic
Best for: Families who want connected seating without adding several separate chairs.
A sectional isn’t automatically too large for a narrow living room. The important measurements are its overall width, depth, and chaise projection.
If the chaise extends across the main walking route, even a relatively compact sectional can make the room difficult to navigate.
Try positioning the chaise toward the quieter end of the seating area, away from the doorway or main route.
Then check whether there’s enough room for a coffee table and comfortable movement around it.
Measure: Overall sectional dimensions, chaise orientation, and clearance at the chaise’s outer edge.
Avoid if: The chaise blocks a doorway or leaves the room with no practical circulation route.
Before replacing a sectional, consider whether reversing its orientation or removing another piece of furniture would solve the problem.
For more detailed arrangements, see Sectional Sofa Layout Ideas for Better Flow, Balance, and Comfort.
6. Pair One Sofa With Two Compact Accent Chairs
Best for: Rooms where conversation and flexible seating matter more than maximizing sofa space.
Two full-size sofas can overwhelm a narrow room, especially when placed opposite each other.
A single sofa with two smaller chairs often gives you more flexibility.
Place the chairs at the end of the coffee table or angle them slightly toward the sofa. This creates a conversation area without requiring another long piece of furniture.
Swivel chairs can also work when seating needs to serve a television and conversation area.
Just remember that the chair’s advertised width isn’t its entire operating footprint. It still needs space to rotate.
Measure: Chair depth, turning clearance, and the space between seats.
Avoid if: The chairs would block access or crowd the coffee table.
For a warm neutral room, mushroom-taupe upholstery, muted olive fabric, or a walnut-framed chair can add contrast without overwhelming a cream sofa.
If you’re shopping for chairs, see 7 Accent Chairs for Cream Sofas: How to Choose the Right One.
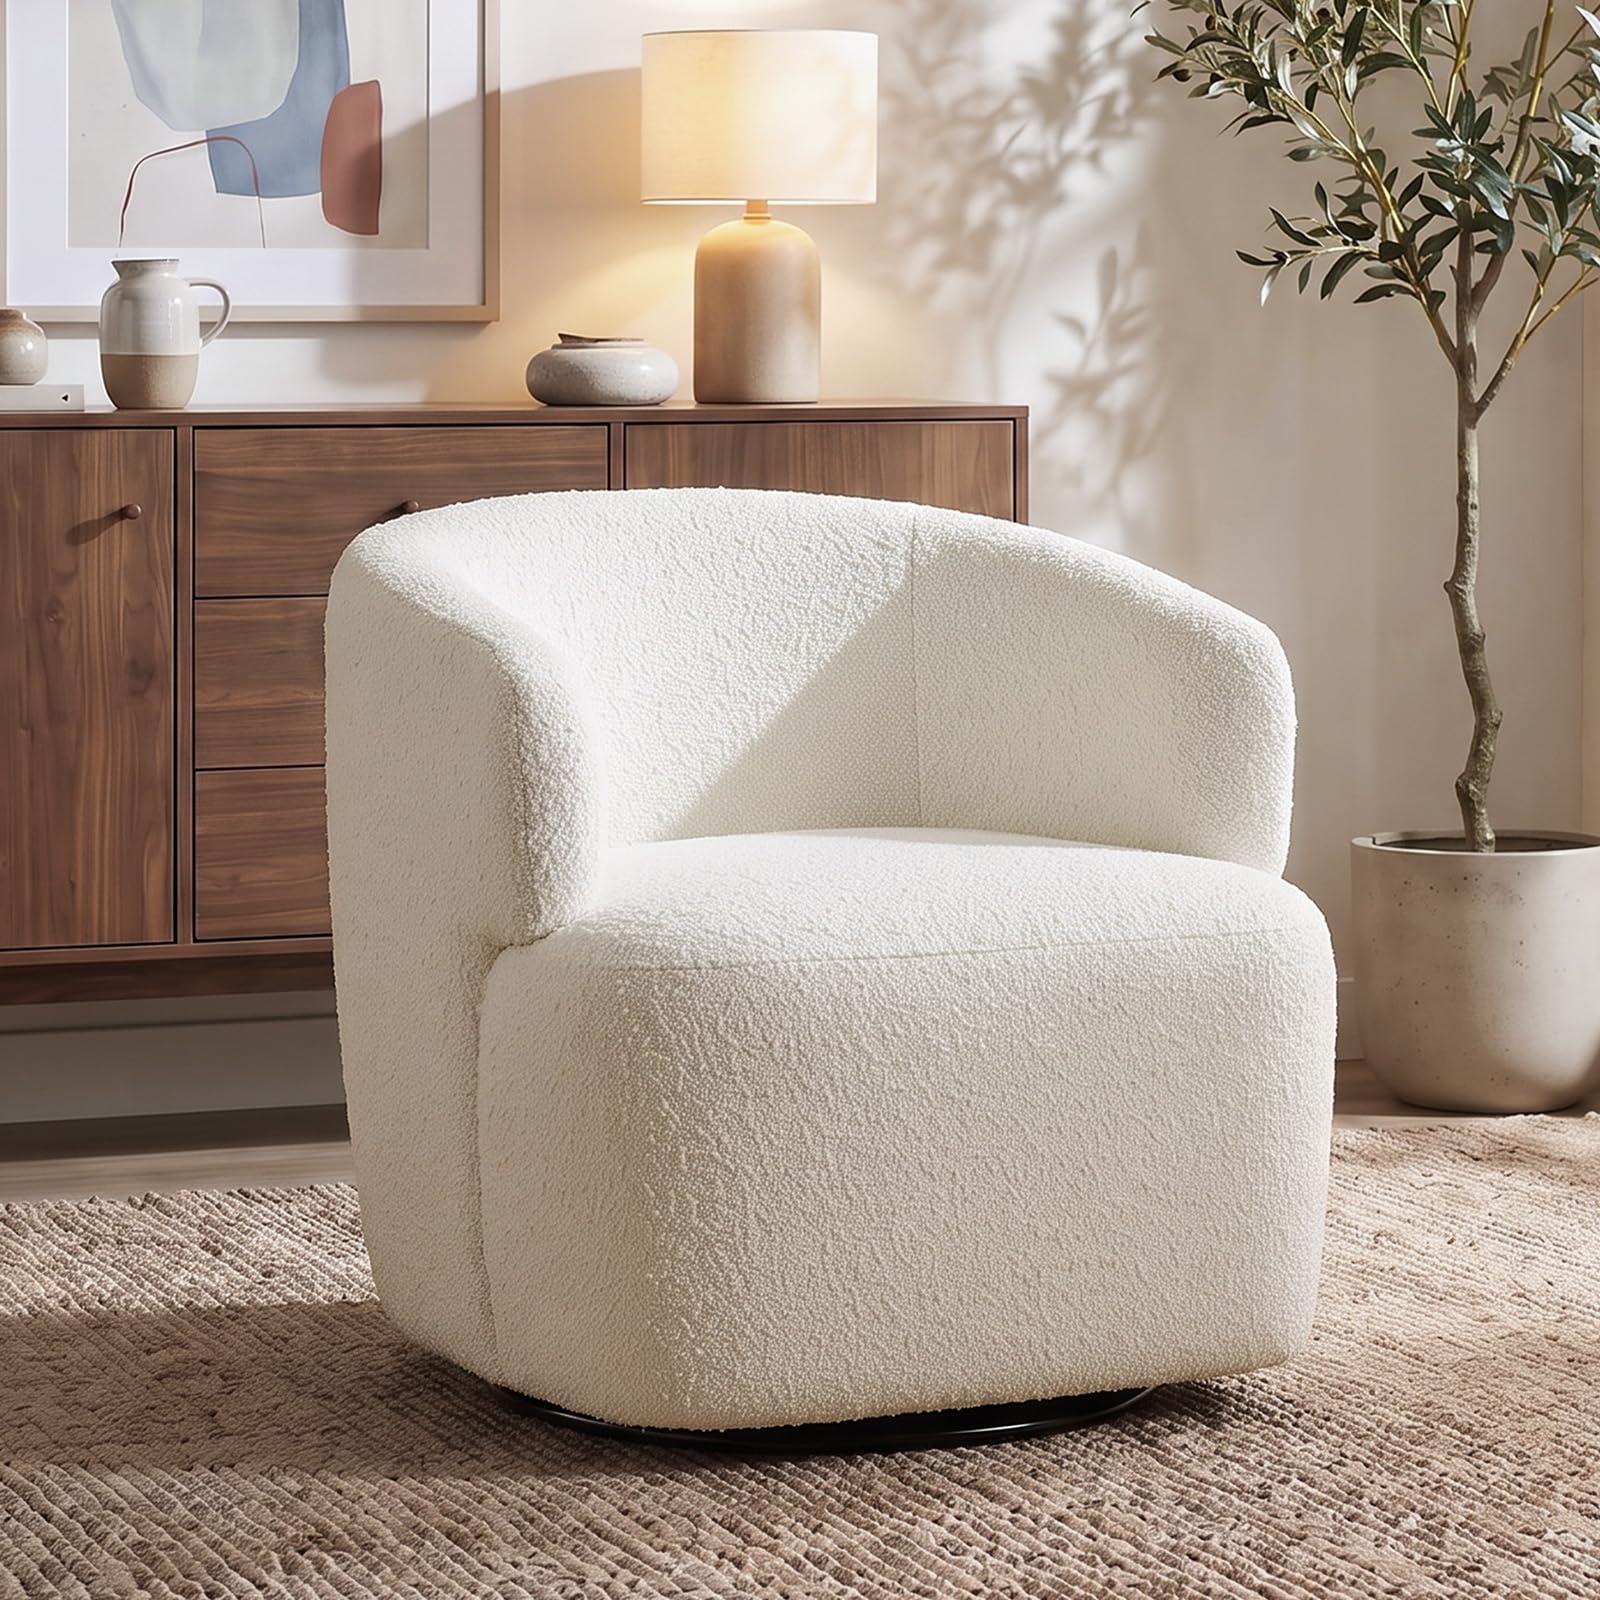
An Ivory Bouclé Swivel Chair for Flexible Seating
This ivory bouclé swivel chair adds soft texture and flexible seating to a narrow living room. Its rounded silhouette pairs beautifully with warm neutrals, while the swivel design makes conversation and TV viewing easier.
7. Use Flexible Seating When the Fireplace and TV Compete
Best for: Rooms with a fireplace and television on different walls.
When the two focal points face different directions, forcing every seat to face both can create an awkward arrangement.
Choose the focal point your household uses most often and orient the main sofa toward it.
Then use a compact movable or swivel chair to provide flexibility.
For example, the sofa might face the TV while a swivel chair near the edge of the seating area can turn toward the fireplace.
This works better than trying to place a large sofa diagonally across a narrow room simply to split the difference.
Measure: Viewing angles, chair movement, walkway clearance, and any required fireplace clearances.
Avoid if: Furniture would obstruct the fireplace or create unsafe conditions.
Always follow the fireplace manufacturer’s clearance and installation requirements.
Example: How to Arrange an 11×20-Foot Living Room
Let’s apply the measurements to a hypothetical room that’s 11 feet wide and 20 feet long.
Assume the room has an uninterrupted long wall, a doorway near one end, and windows that don’t interfere with the proposed sofa placement.
Start with:
| Furniture | Example Dimensions |
|---|---|
| Sofa | 84 inches wide × 35 inches deep |
| Oval coffee table | 36 inches long × 20 inches deep |
| Sofa-to-table clearance | 16 inches |
Position the sofa against the long wall and center the coffee table in front of it.
The seating arrangement uses:
35 + 16 + 20 = 71 inches of room width.
Since the room is 132 inches wide, approximately 61 inches remain beyond the table.
If you reserve a 36-inch main walkway within that remaining space, you have 25 inches left for anything else along that particular cross-section.
That means a deep cabinet or another sofa opposite the table probably isn’t a sensible addition.
Instead, consider placing a compact accent chair near the end of the seating group, where it won’t narrow the main walkway.
This example is a starting point, not a universal plan for every 11×20-foot room. Different doorway positions, window locations, and furniture dimensions can change the best arrangement entirely.
How to Choose Furniture for a Narrow Living Room
Once you’ve found a workable layout, look at whether your furniture supports it.
The best pieces aren’t necessarily the smallest. They’re the ones that provide the function you need without consuming unnecessary floor space.
Check Furniture Depth Before Width
A shorter sofa isn’t always a better choice.
If one sofa is 80 inches wide and 42 inches deep while another is 88 inches wide and 35 inches deep, the wider sofa may leave more usable space across the room.
Check the full dimensions of every piece, including arms, legs, reclining mechanisms, and chaise extensions.
For accent chairs, look at the seat depth and overall footprint rather than relying on descriptions such as “compact” or “small-space friendly.”
Choose a Coffee Table That Leaves Room to Move
Coffee-table shape can make a noticeable difference in a narrow seating arrangement.
| Shape | Works Well For | Main Consideration |
|---|---|---|
| Oval | Long sofas and softer circulation | Check full length and width |
| Round | Compact conversation groups | Make sure the diameter fits |
| Narrow rectangular | Tight, linear arrangements | Watch the corners |
| Square | Balanced seating groups | May project too far into the room |
An oval table is often worth considering because its rounded ends can make moving around the seating area feel less awkward.
But a small round table may be better if the room has limited space in front of the sofa.
If you’re choosing a new table, compare the actual footprint rather than selecting a shape based on appearance alone.
For more guidance, see Best Coffee Tables for Sectional Sofas: How to Choose the Right Size & Shape.
A Small Round Walnut Coffee Table for Tighter Layouts
This round walnut coffee table offers a simple, airy design that works beautifully with compact seating arrangements. Its open-leg construction feels visually light, making it a useful alternative when a longer coffee table would overwhelm the space.

Use a Rug and Lighting to Define the Seating Area
A rug can help a long room feel organized by visually connecting the main furniture pieces.
Instead of choosing a narrow rug simply because the room is narrow, measure the seating group and consider where the sofa and chair legs will sit.
A rug that’s too small may make the furniture look disconnected.
For a warm, understated look, try an ivory or oatmeal rug with subtle texture, paired with natural wood furniture and soft lighting.
A slim floor lamp beside a reading chair can provide useful light without requiring another large table. For more lighting inspiration, see my guide to 4 Beautiful Floor Lamps for Sectional Sofas.
Keep lamp bases and cords away from walkways.
If you’re unsure about rug placement, see What Size Rug Goes Under a Sectional? A Simple Sizing Guide.
Long, Narrow Living Room FAQs
Should All the Furniture Be Against the Walls?
No. Keeping the sofa against a wall can preserve space in very narrow rooms, but floating furniture may create a better seating arrangement when the room is wide enough. Let the walking route determine the placement.
Can Two Sofas Work in a Narrow Living Room?
Yes, if their depths and the space between them allow comfortable movement. In tighter rooms, one sofa with two compact chairs may be easier to arrange.
How Can I Make a Long, Narrow Living Room Feel Wider?
Keep the main walking route clear, avoid furniture that’s unnecessarily deep, and use a rug to connect the seating area. Lighter visual profiles, balanced lighting, and a restrained color palette can also make the arrangement feel less crowded.
What if the Living Room Has Doors at Both Ends?
Start by drawing the route between the doors. Position the seating beside that path rather than forcing people to walk between the sofa and coffee table. Check the full door swings before moving furniture.
Choose the Walkway First, Then Arrange the Furniture
Before buying anything new, sketch your room, mark the doors, and identify the walking route that needs to stay open.
Then choose the layout that fits those constraints and measure the full furniture arrangement—not just the sofa.
A long, narrow living room doesn’t need to be filled from end to end. A well-positioned seating group, comfortable circulation, and a few appropriately scaled pieces can make the room feel complete.
Free Neutral Living Room Checklist
A thoughtful furniture layout is just the beginning of a beautiful living room. The right colors, textures, lighting, and finishing touches help bring everything together.
Want to make decorating easier? Download my free Neutral Living Room Checklist for simple tips to create a warm, cohesive space that feels like home.