

This post may contain affiliate links, which means I may earn a commission if you purchase through certain links, at no additional cost to you. As an Amazon Associate I earn from qualifying purchases.
A sectional gives you generous seating, but its size and shape can make living-room placement surprisingly tricky. Put the chaise in the wrong direction, squeeze the sofa into a traffic path, or pair it with furniture that’s too small, and the whole room can feel cramped even when everything technically fits.
The best sectional sofa layout ideas start with the way your room actually functions. Before styling pillows or shopping for a coffee table, figure out what the sectional needs to face, where people need to walk, and which orientation leaves the room feeling open.
These sectional sofa layout ideas are designed to help you make decisions based on traffic flow, room function, and furniture scale.
This guide walks you through those decisions in the order that matters.
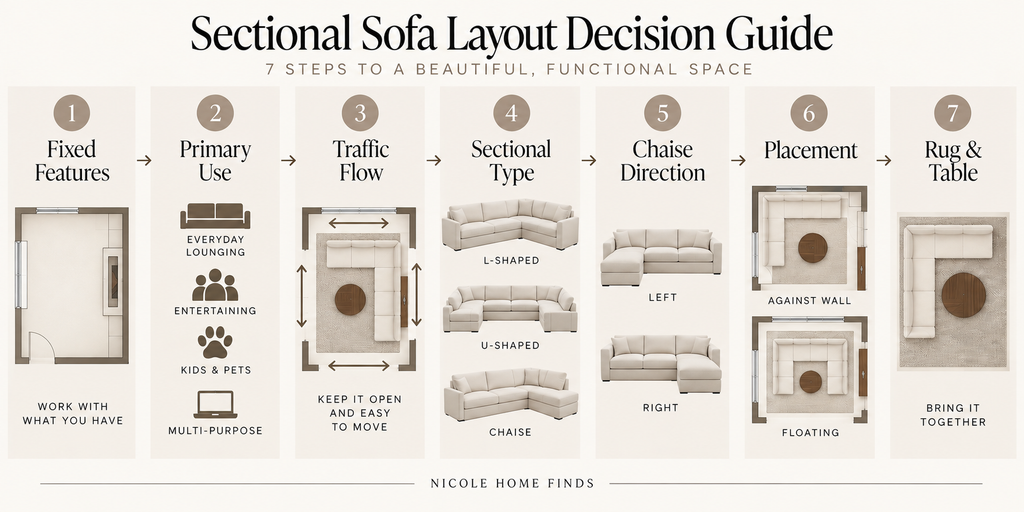
The quick rule: Start with the room’s fixed features and primary walkway. Then choose the sectional orientation and chaise direction. Only after the layout works should you size the rug, coffee table, and supporting furniture around it.
Before You Move the Sectional, Map These 4 Things
A sectional is much easier to arrange when you stop asking, Which wall should the sofa go on? and start asking, What does this room need the sofa to do?
1. Mark the Things You Cannot Move
Start with the fixed architecture:
- doors and door swings
- windows
- fireplaces
- built-ins
- openings to adjacent rooms
- TV location or practical TV walls
- vents, radiators, or other obstructions
Then mark the actual footprint of the sectional.
If you’re shopping for one, use the manufacturer’s overall width, overall depth, and chaise depth rather than relying on a photo or seating capacity. Painter’s tape on the floor is especially useful because it lets you see how much usable room remains once the full footprint is accounted for.
Also measure the doorway, hallway, stairway, and other spaces the sectional must pass through during delivery. Furniture-measuring guidance from retailers such as Wayfair recommends measuring both the room and the delivery path rather than assuming the sectional will fit simply because its assembled footprint fits the room.
2. Decide the Room’s Primary Job
A layout that is excellent for conversation may be frustrating for daily television viewing.
Ask what matters most:
TV viewing: Prioritize comfortable sightlines from the seats you actually use.
Conversation: Orient the sectional toward another seat or across the central seating area rather than toward an empty wall.
Fireplace: Decide whether it truly needs to be the primary focal point.
Open-concept living: The sectional may need to define the edge of the living room as much as it needs to provide seating.
You can have more than one focal point. What matters is knowing which one should control the layout.
3. Identify the Route People Actually Walk
Imagine moving through the room before placing any furniture.
Where do you enter? Where do you go next?
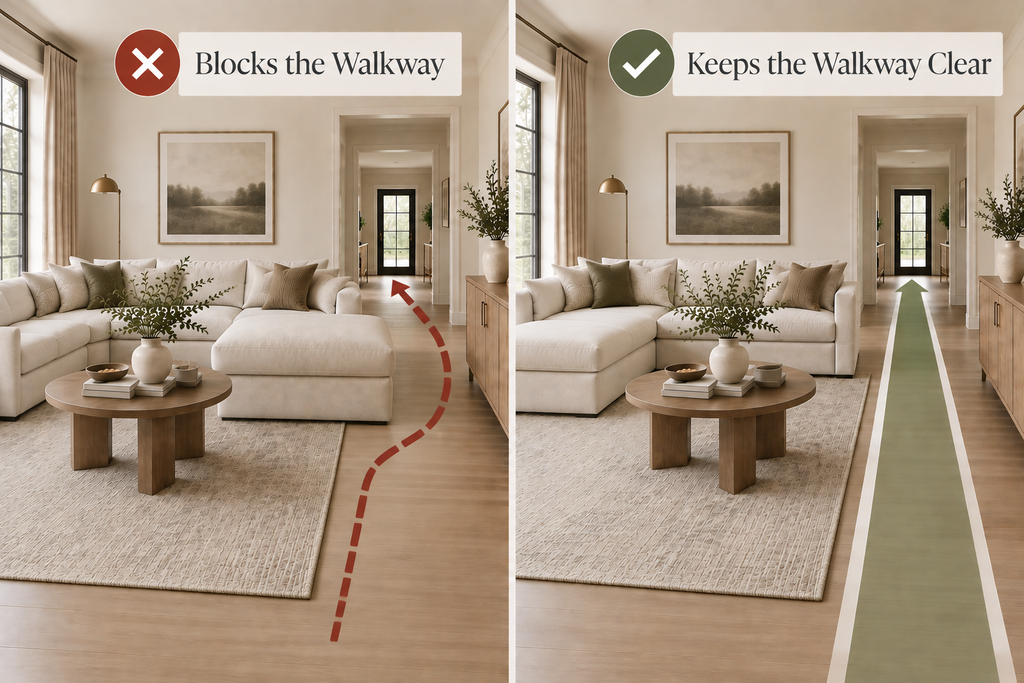
A sectional may fit perfectly on a floor plan yet feel awkward because the chaise projects directly into the route between the hallway and kitchen or between the living room and patio door.
Protect the path people use every day before worrying about perfect symmetry.
4. Know What Type of Sectional You Have
An L-shaped sectional has two connected seating runs that create an L.
A chaise sectional usually has one elongated lounging seat attached to a more traditional sofa section.
A U-shaped sectional wraps around three sides of the seating area and requires substantially more central floor space.
A modular sectional is made from individual units that may allow the configuration to change.
Also verify whether the chaise is fixed or reversible. If the sectional is not reversible, chaise orientation becomes one of the most important purchasing decisions you’ll make.
The Nicole Home Finds Sectional Layout Decision Guide
Use this before choosing a layout from a photograph.
| If your room has… | Start by testing… | Main thing to avoid |
|---|---|---|
| One obvious corner + limited floor space | Sectional anchored to that corner | Chaise projecting into the main entrance |
| Large open floor plan | Floating the sectional to create a living zone | Leaving a narrow, unusable strip behind it |
| TV as the main function | Main seating run oriented toward the screen | Sacrificing every doorway and walkway for perfect TV centering |
| TV + fireplace on different walls | Choose the dominant everyday focal point first | Trying to make every seat face both perfectly |
| A long or narrow room | Keep the deeper portion of the sectional out of circulation | Placing the chaise across the room’s narrowest point |
| A small room | Let the sectional replace extra seating | Adding chairs and tables just because a larger room would have them |
| Open dining/kitchen area beside the living room | Use the sectional’s back or chaise as a subtle boundary | Blocking the natural connection between the spaces |
This is the part worth deciding before you buy a rug, lamp, or another chair.
Which Way Should the Sectional Chaise Face?
For most rooms, the chaise should extend toward the side that does not interrupt the primary walkway.
If everyone enters the room from the right and immediately has to step around the chaise, try the opposite orientation if the sectional allows it.
A chaise can also be useful as a boundary. In an open-concept room, it may intentionally mark where the living area ends and the dining or kitchen area begins.
Choose the Chaise Direction by Checking Three Things
Traffic: Does the chaise force people to walk around it?
Access: Does it interfere with a window, door, cabinet, fireplace, or another frequently used feature?
Room orientation: Does the open end of the sectional make the seating area feel accessible when you enter the room?
If two orientations both work, I would favor the one that creates the cleaner entrance into the seating area rather than the one that simply looks more symmetrical.
Should a Sectional Go Against the Wall or Float?
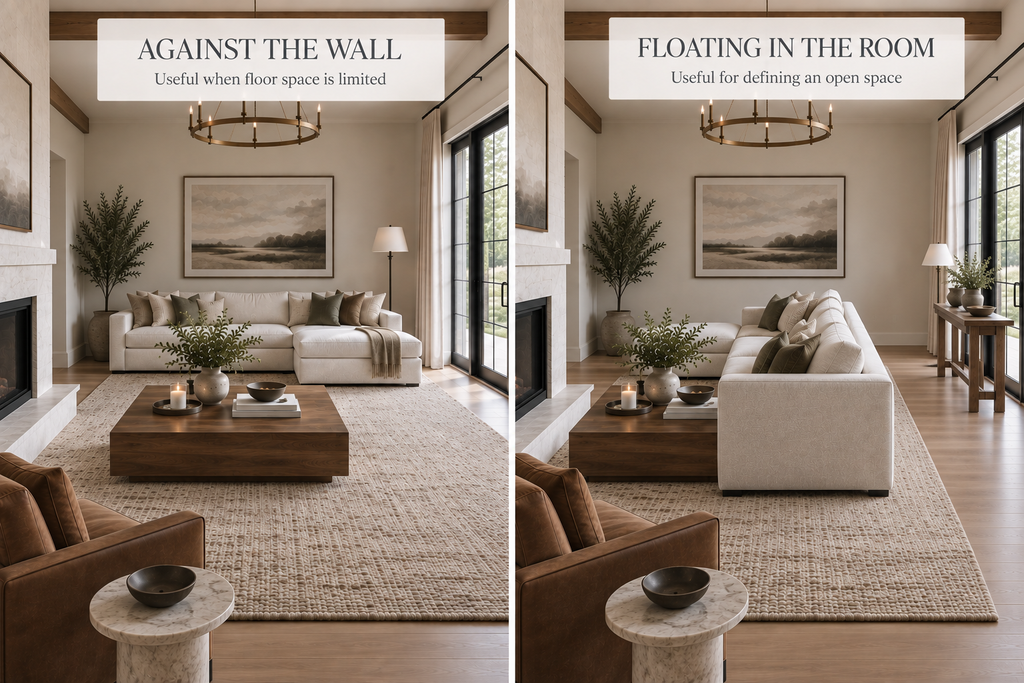
There isn’t one correct answer. A wall-based sectional usually preserves more open floor area, while a floating sectional can create better zoning and conversation in a larger space.
Put the Sectional Near a Wall When…
A wall-oriented arrangement often works when the room is compact, the sectional already occupies a substantial amount of floor area, or a path behind a floating sofa would become too tight to be useful.
You also don’t have to press every upholstered edge tightly against the wall. A small amount of breathing room can keep a large sofa from looking wedged into place.
Float the Sectional When…
Floating works particularly well when the room is large or open to another space.
The back of the sectional can visually establish:
living room here → dining room or kitchen there
without adding a wall or bookcase.
It can also solve the familiar problem of a large room where every piece of furniture hugs the perimeter and the center feels strangely empty.
What Should Go Behind a Floating Sectional?
Sometimes nothing.
If there is a generous walkway and the sectional’s back faces an entry or dining area, a slim console can create a polished transition. If space is tighter, leaving the area open is usually better than forcing a table into it.
A console should solve a problem—surface area, lighting, visual transition—not simply occupy empty floor.
5 Sectional Sofa Layout Ideas for Real Living-Room Problems
The best sectional sofa layout ideas solve a specific room problem rather than simply creating a decorative look.
1. Corner Layout: Best When You Need to Preserve Open Floor Space
Place an L-shaped sectional along two adjoining sides of the room when the corner aligns naturally with the room’s architecture and doesn’t interfere with the main entrance.
Choose this when: The room is fairly straightforward and the sectional’s return can follow an underused wall.
Why it works: The largest furniture piece stays concentrated around the perimeter, leaving more open floor area through the center.
Avoid it when: The chaise or return blocks the most natural route into the seating area or leaves the TV at an uncomfortable angle.
Finish it with: One properly scaled rug and one useful coffee table before deciding that you need more seating.
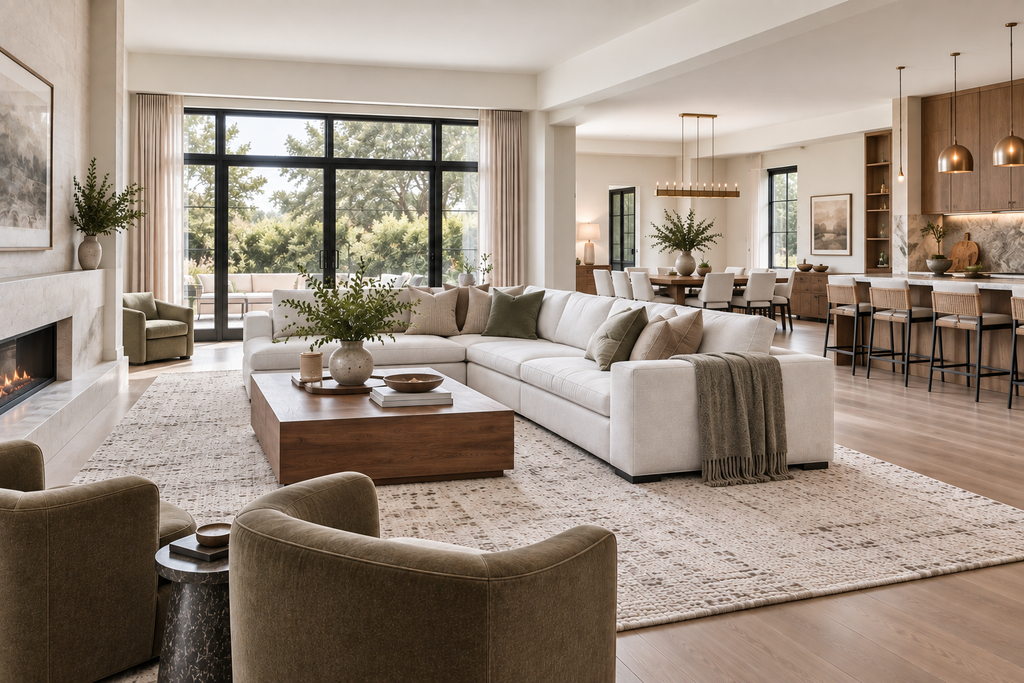
2. Floating Layout: Best for Open-Concept Rooms
Move the sectional away from the wall and let its back define the seating zone.
Choose this when: The living room flows into a kitchen, dining room, or large open area.
Why it works: The furniture creates an implied room boundary without closing off the floor plan.
Avoid it when: Floating creates a narrow strip behind the sofa that isn’t wide enough to function as a real walkway.
Use the rug to reinforce the zone so the sectional, coffee table, and any secondary seating read as one arrangement.
3. TV-Focused Layout: Best When Watching Is the Main Function
Orient the primary seating run toward the television rather than assuming the chaise should determine the sectional’s center line.
Choose this when: The room is used regularly for movies, television, gaming, or family viewing.
Why it works: It prioritizes what people actually do in the room.
Avoid it when: Achieving perfect TV symmetry would block windows, doors, or important circulation.
A sectional doesn’t have to be mathematically centered on the television. What matters more is whether the commonly used seats have comfortable sightlines.
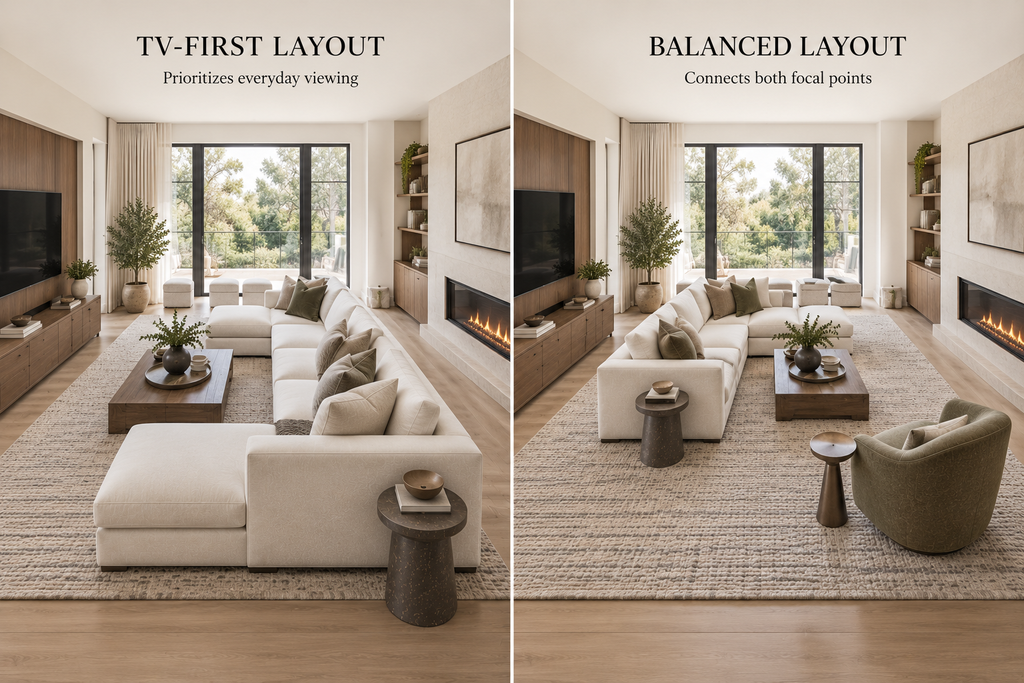
4. TV + Fireplace Layout: Best When You Have Competing Focal Points
A TV and fireplace on different walls are one of the most common reasons a sectional layout feels impossible.
The solution is usually to stop treating both focal points as equally important.
Ask which one drives the room most often.
If the TV is used daily while the fireplace is mainly atmospheric, orient the primary seats for the television while keeping the fireplace visually connected to the arrangement.
If the fireplace genuinely anchors the room and TV viewing is secondary, reverse that priority.
A movable or swivel accent chair can sometimes bridge both uses without forcing the entire sectional into an awkward angle.
Avoid: Adding several extra chairs simply to make every feature feel balanced.
5. Compact or Awkward Layout: Best When Every Inch Matters
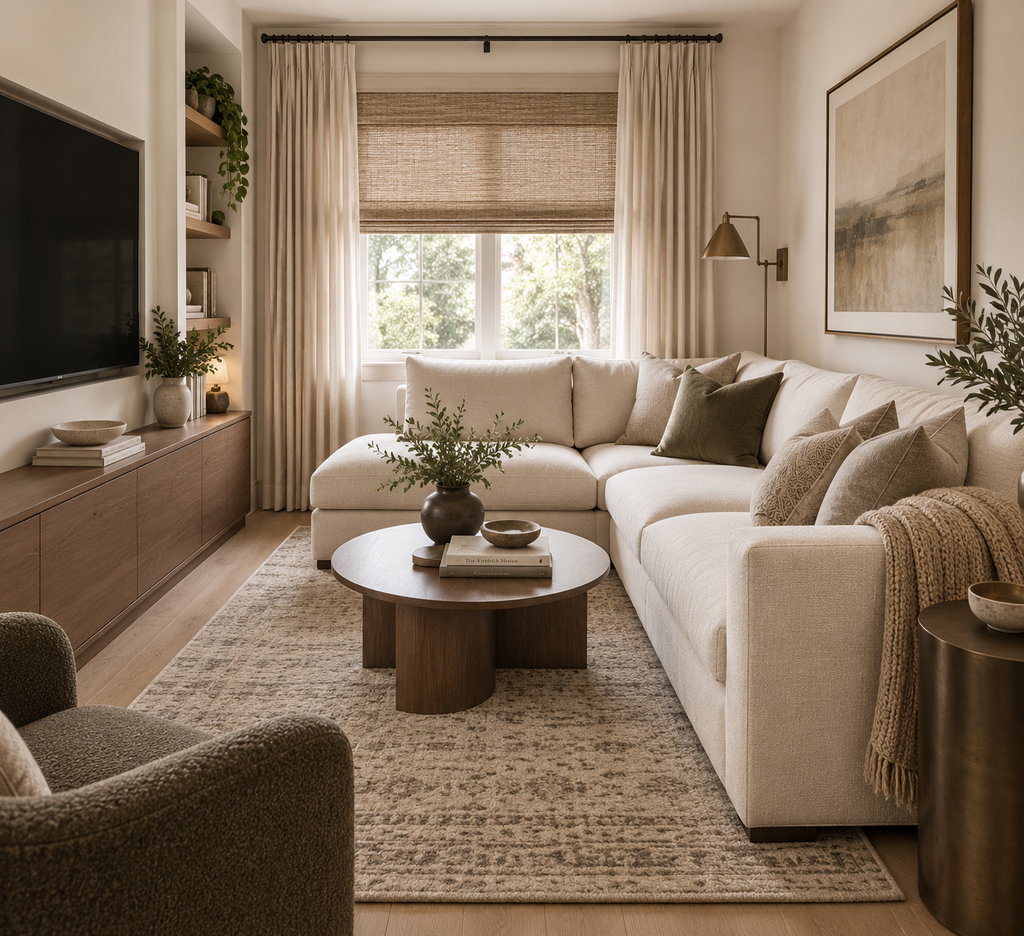
A sectional isn’t automatically wrong for a small living room.
Sometimes one sectional is more efficient than a sofa plus two separate chairs because it consolidates seating into one footprint.
What tends to make the room feel crowded is adding everything you would have placed around a smaller sofa in addition to the sectional.
In a tight room, pay particular attention to:
- total sectional depth
- chaise length
- arm width
- door and walkway clearance
- coffee-table depth
- whether another chair is genuinely necessary
If the sectional already seats everyone comfortably, an extra chair may solve no functional problem at all.
How Much Space Does a Sectional Need?
One of the weakest pieces of layout advice online is a single clearance number applied to every space between furniture.
Different gaps perform different jobs.
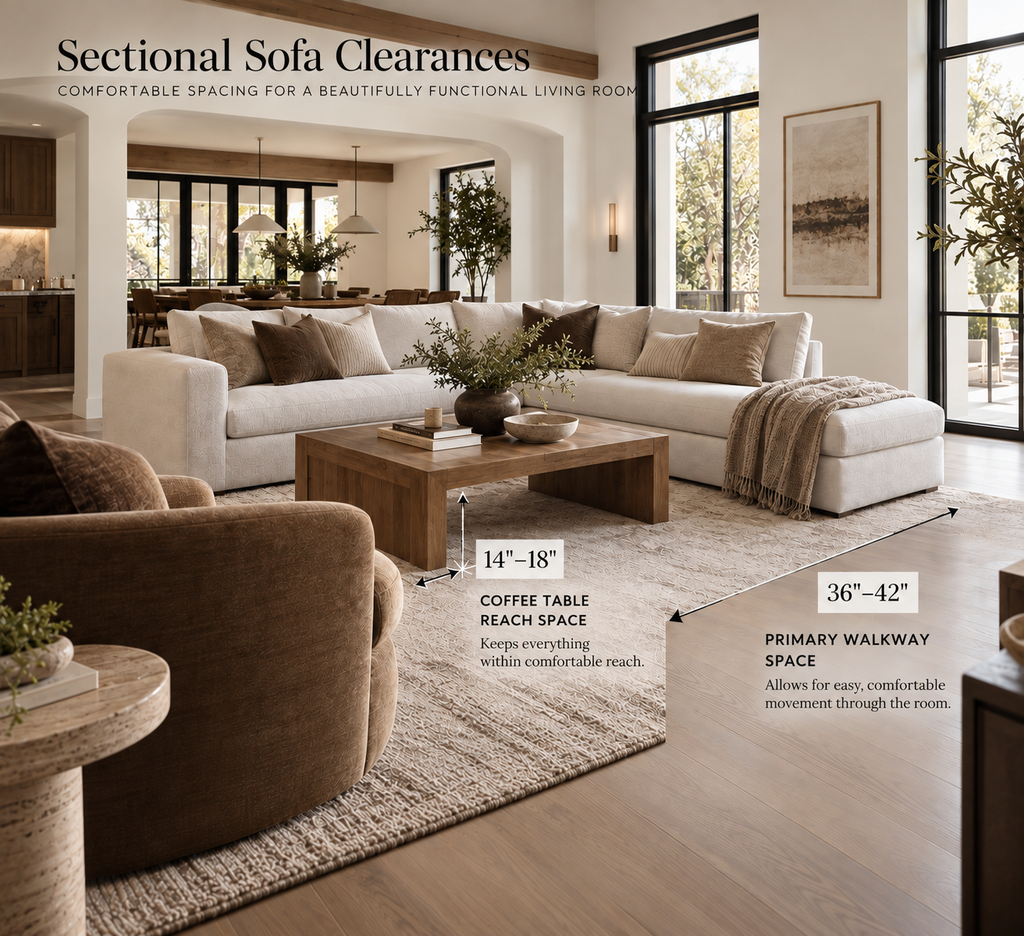
A good starting point is roughly 14–18 inches between a sectional and coffee table so the table remains within comfortable reach while still leaving room for legs and movement.
For a primary walking route, aim for about 36 inches of clear space when possible, with roughly 36–42 inches providing a more comfortable circulation path in rooms that have the space.
Those aren’t conflicting rules. They’re measurements for different functions.
| Space | What it needs to do | Useful planning approach |
|---|---|---|
| Sofa → coffee table | Let seated people reach the surface comfortably | About 14–18 in. is a useful starting range |
| Small occasional gap | Allow limited movement between pieces | Test the route physically rather than treating it like a main hallway |
| Primary walkway | Carry regular household traffic | About 36 in. minimum when possible; 36–42 in. provides more comfortable circulation |
| Behind floating sectional | Function as a true path—or nothing at all | Avoid creating a narrow strip with no real purpose |
Treat these as planning guidelines, not immutable design laws. Room architecture, accessibility needs, furniture shape, and how your household uses the space can require more room.
A Useful Test Before You Commit
Tape the furniture footprints on the floor and then walk your normal routes.
Don’t just look at the tape from the doorway.
Walk from the hall to the kitchen. Open the patio door. Carry a laundry basket through the room. Pull out the chair you use most often.
A floor plan can say something fits while your actual movement says otherwise.
How to Keep a Large Sectional From Looking Too Big
Sometimes the sectional isn’t the real problem.
The pieces around it are underscaled.
A large sectional beside a tiny rug, delicate coffee table, multiple miniature side tables, and many small decorative objects can make the sofa appear even more massive by contrast.
The fix is not automatically “buy a smaller sofa.”
First look at the relationships around it.
Use the Rug to Anchor the Whole Seating Area
The rug should help the sectional, coffee table, and any secondary seating read as one zone.
A dramatically undersized rug can make the sofa feel disconnected and visually heavier.
Rather than choosing a rug because it fills an empty rectangle in front of the couch, think about how it relates to the complete seating arrangement.
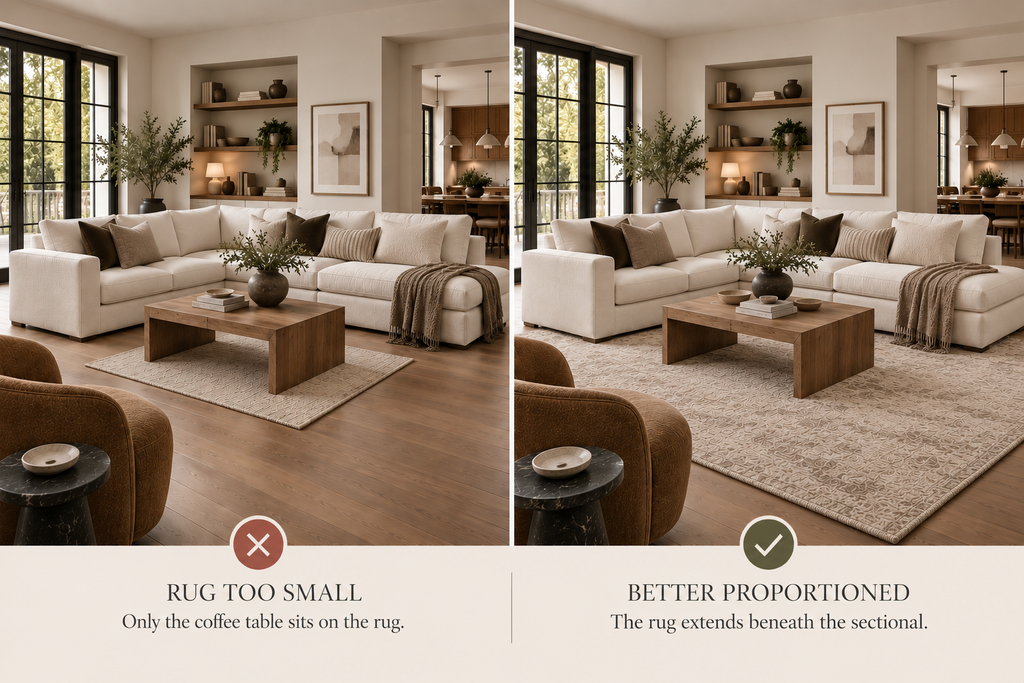
If you’re currently choosing one, see my The Best Neutral Area Rugs for Living Rooms—and How to Choose the Right One for curated options that work well in warm, layered living rooms.
Curated Rugs for a Sectional Living Room
BEST OVERALL
Neutral Vintage Area Rug
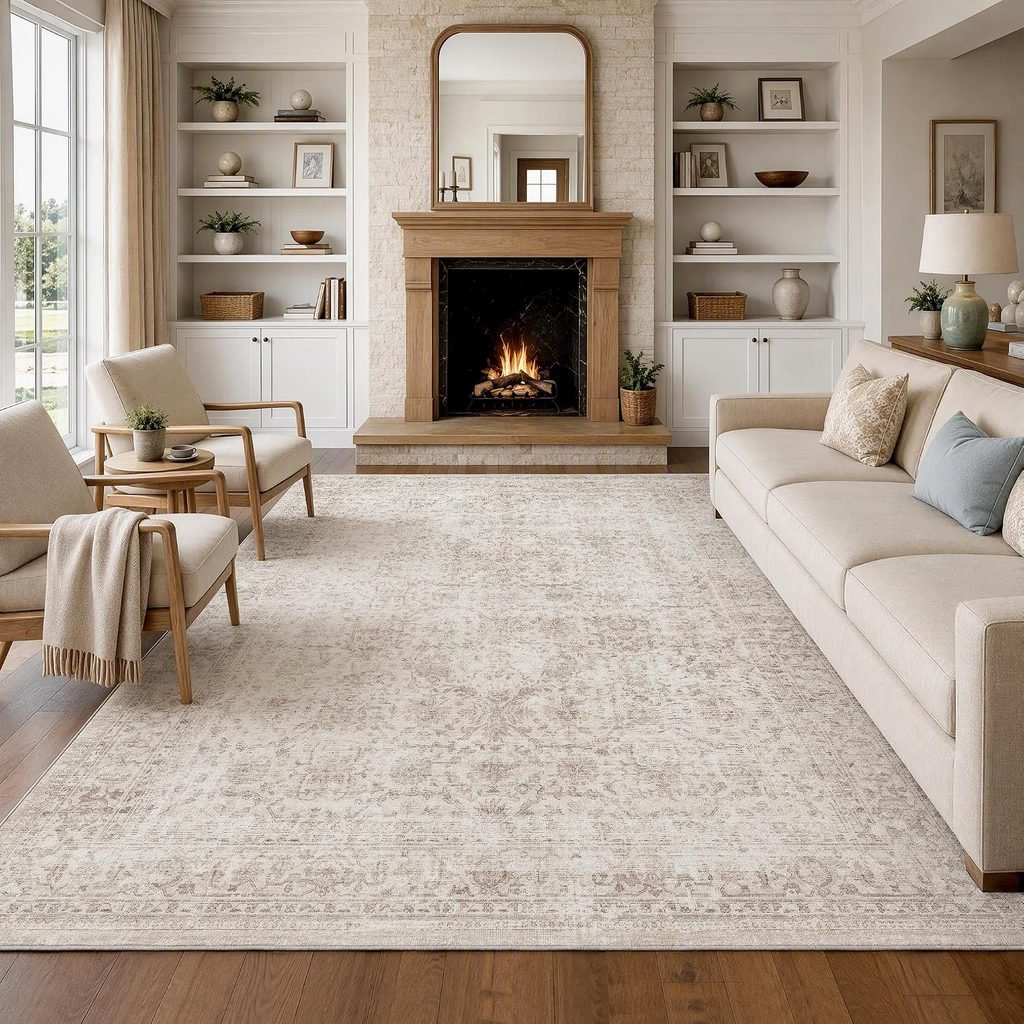
Soft vintage pattern adds subtle dimension without competing with the rest of the room.
BEST FOR TEXTURE
Ivory Textured Wool Rug
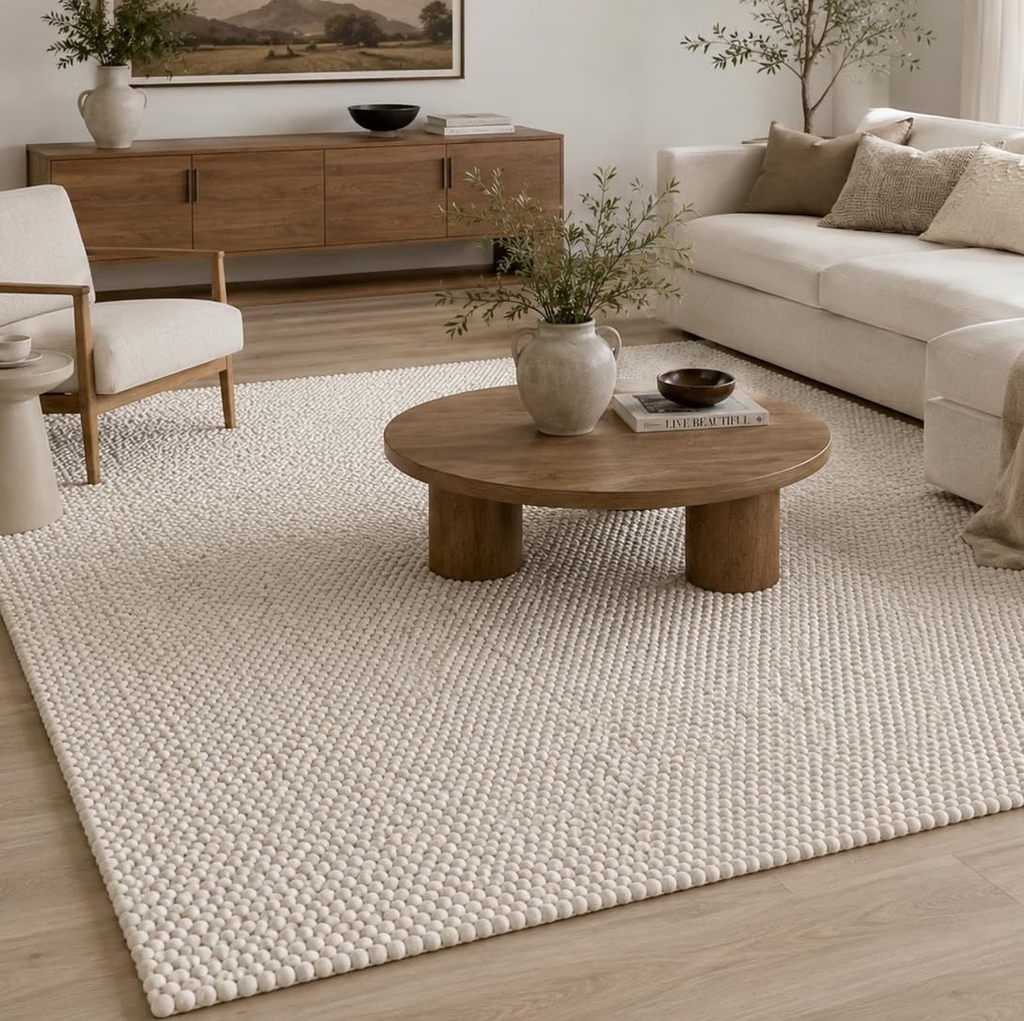
Chunky hand-woven texture adds warmth and depth without relying on pattern.
COLLECTED LOOK
Taupe Vintage Area Rug
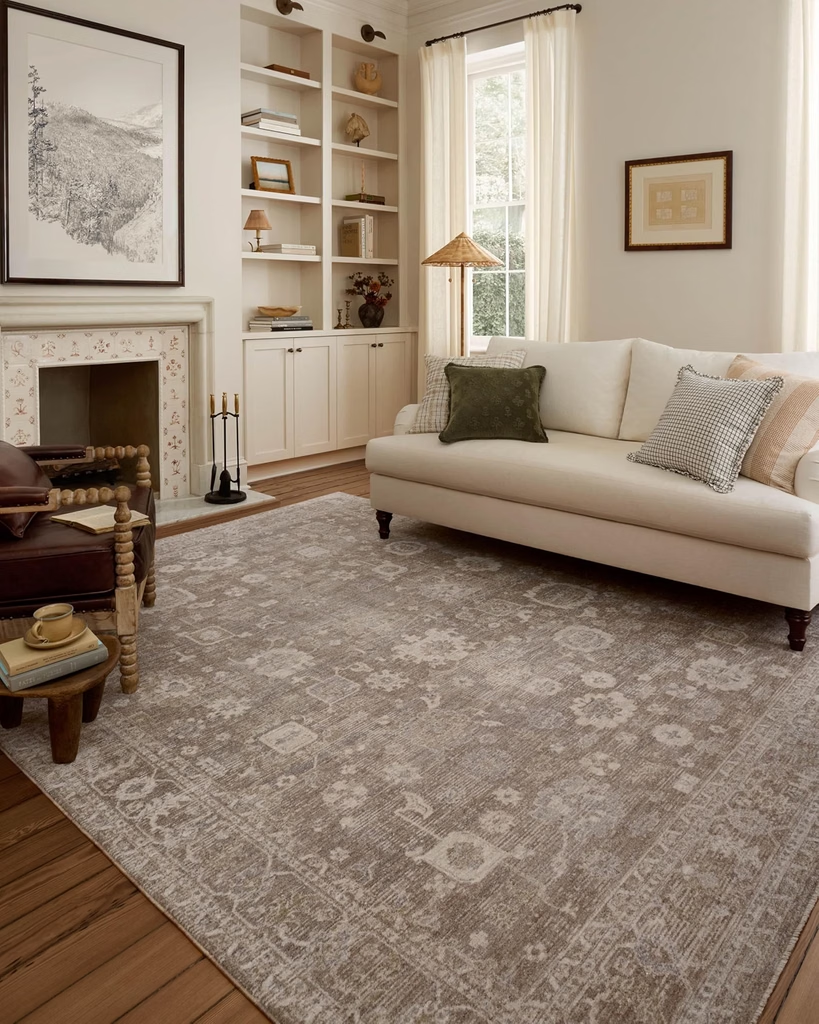
Distressed taupe pattern brings character and a more layered, collected feel to the room.
Choose the Coffee Table for the Opening Inside the Sectional
The sectional’s exterior dimensions don’t tell you what coffee-table shape will work.
Look at the usable opening created by the seating.
For an L-shaped sectional, a rectangular or oval table can follow the long seating run nicely. A round table can work particularly well when the room is compact or circulation passes near the open end of the chaise.
For a U-shaped sectional, the central opening may suit a square or round table that remains reachable from several sides.
Choose the coffee table in relation to the sectional’s main seating run rather than the sofa’s entire outside width. As a starting point, allow roughly 14–18 inches between the table and upholstery for comfortable reach and movement.
| Sectional configuration | Coffee-table shape worth considering | Why |
|---|---|---|
| Long L-shaped sectional | Rectangle or oval | Follows the main seating run |
| Compact L/chaise sectional | Round, oval, or compact rectangle | Preserves room around the chaise |
| U-shaped sectional | Square or round | Fits the central opening and can serve multiple sides |
| Flexible/modular layout | Nesting or movable tables | Allows the surface area to adapt with the seating |
This isn’t a rule that every L-shaped sofa needs a rectangle. The dimensions of the opening and the way people move around the table matter more than the category label.
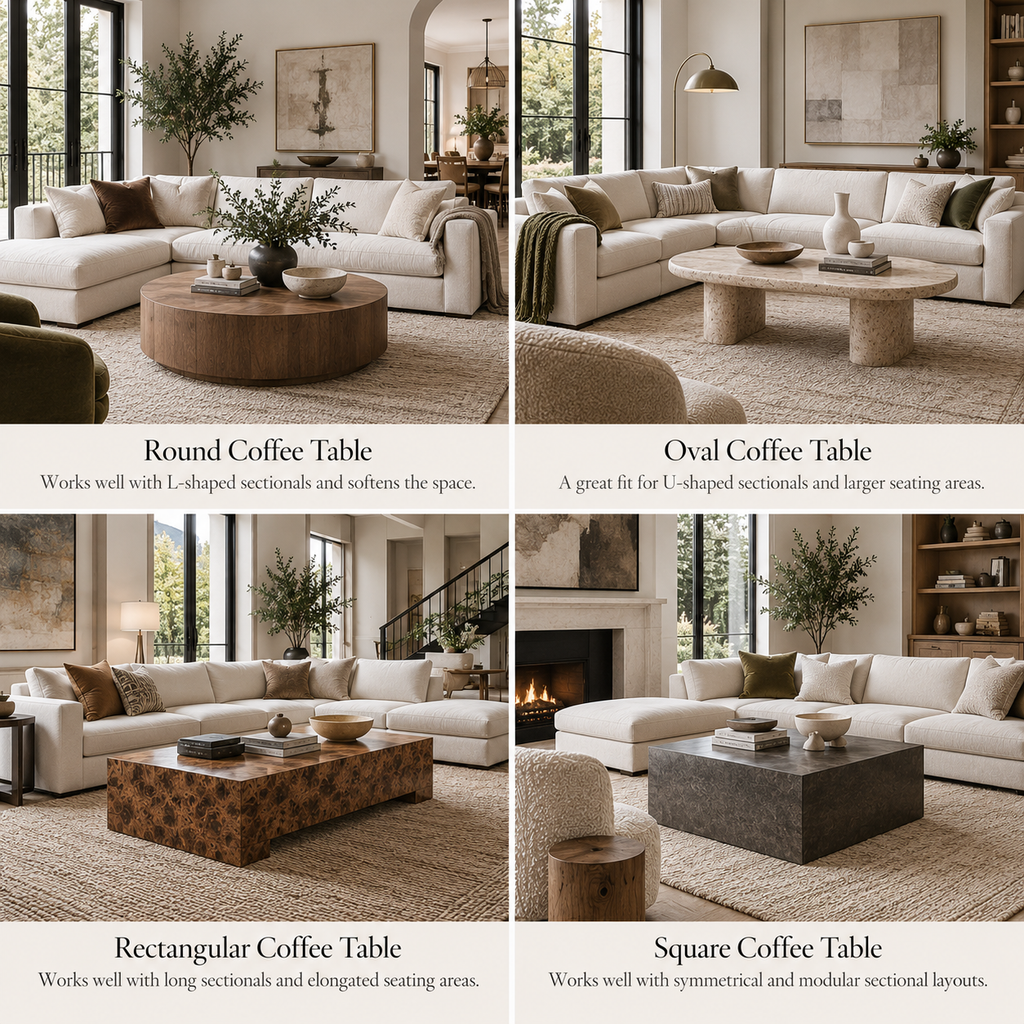
Curated Coffee Tables for Sectionals
COMPACT LAYOUTS
Round Wood Coffee Table
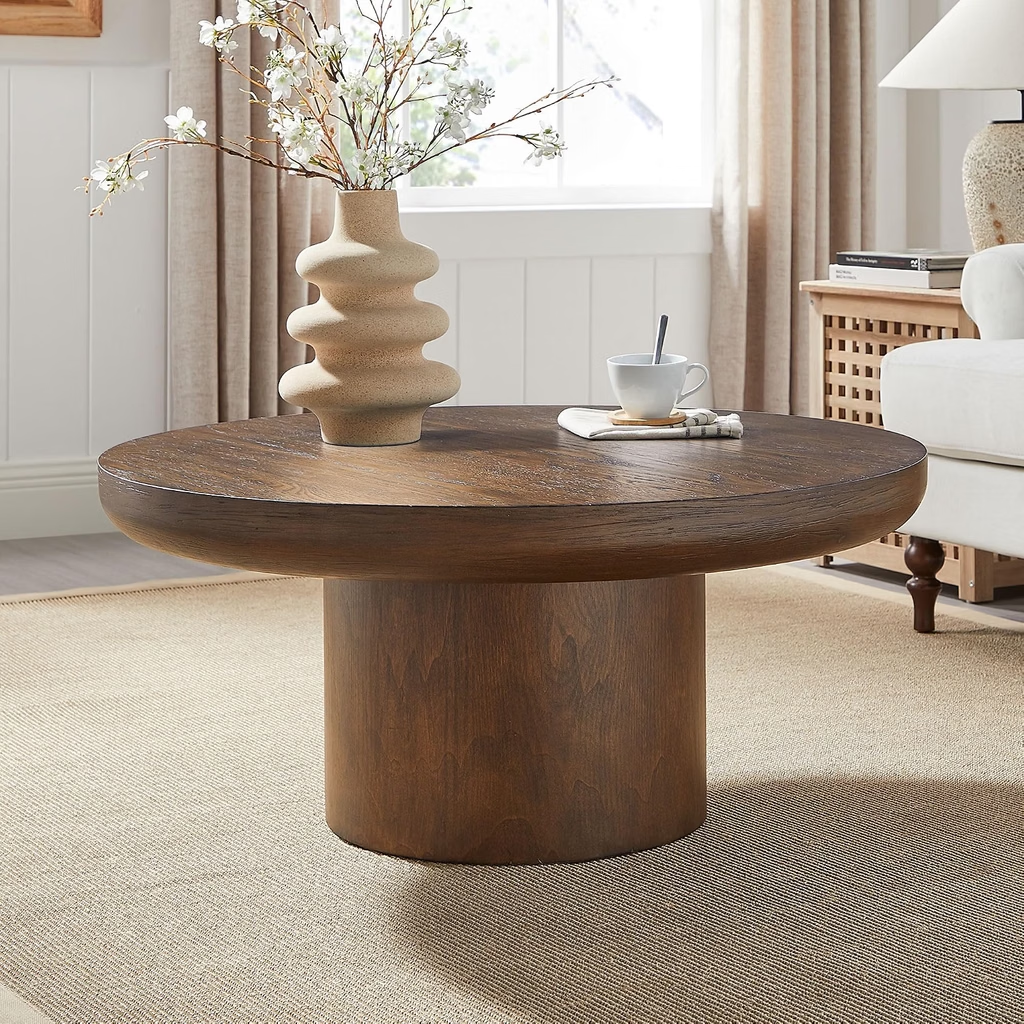
The 36-inch round shape saves space while keeping busy walkways free of corners.
LONG SECTIONALS
Oval Walnut Coffee Table
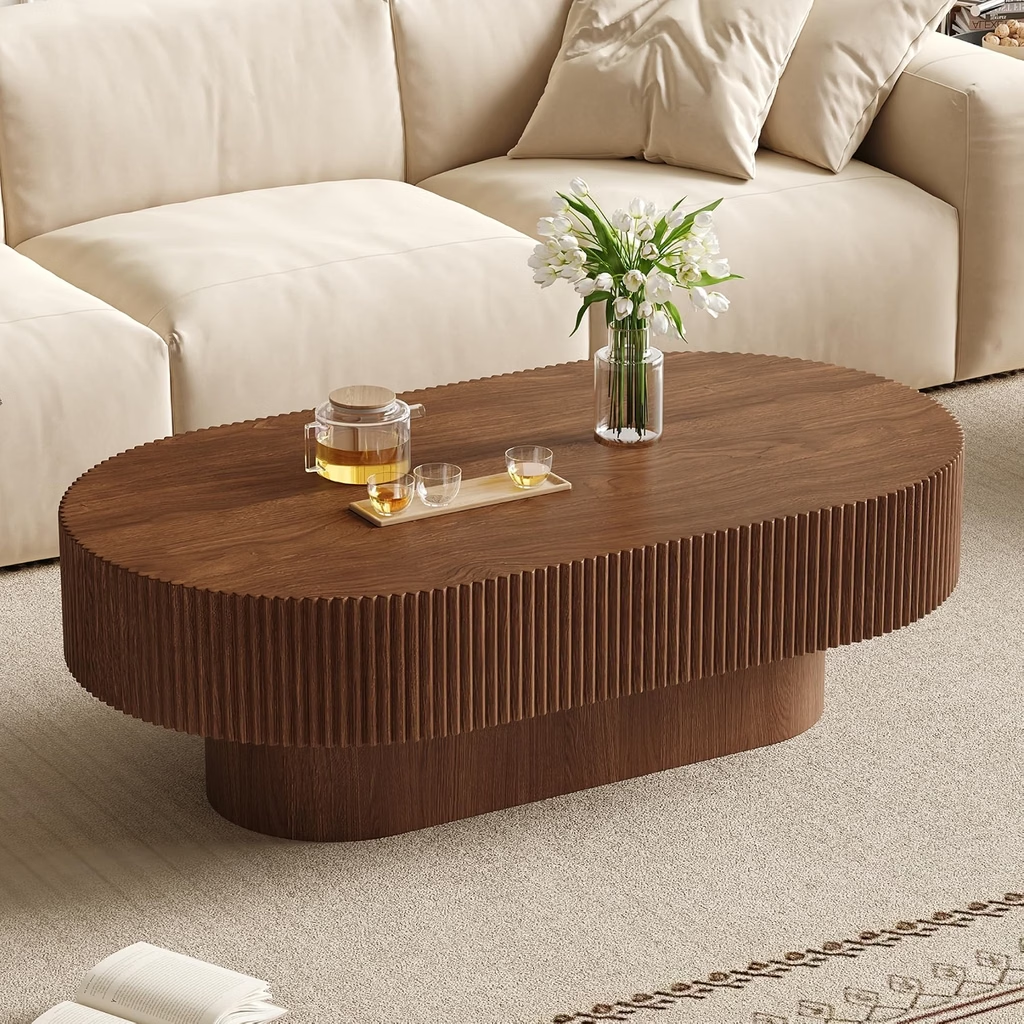
The elongated oval shape suits longer sectionals while keeping circulation comfortable.
FLEXIBLE OPTION
Wood Nesting Tables
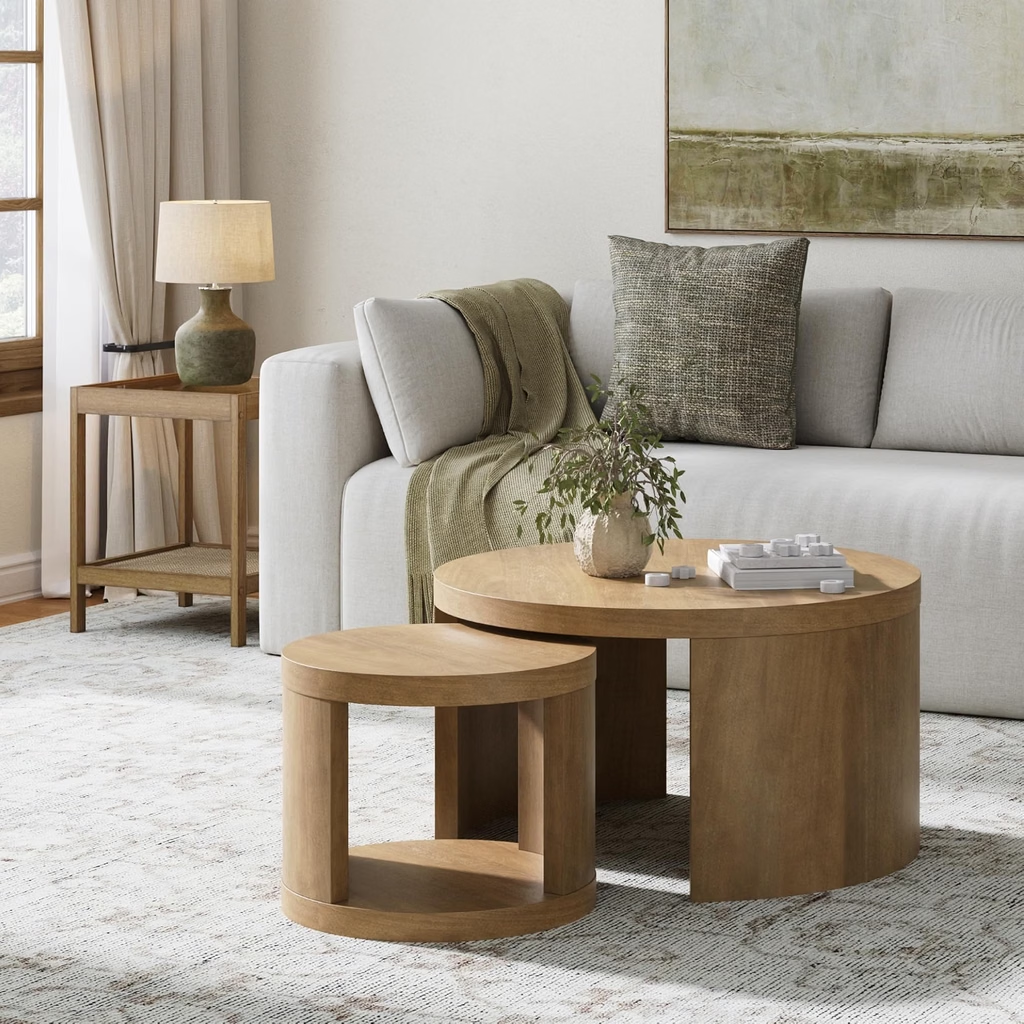
Two movable tables nest together or separate whenever you need an extra surface.
Add an Accent Chair Only When It Solves Something
A sectional doesn’t automatically need two chairs opposite it.
Add another chair when it improves conversation, seating capacity, room balance, or flexibility.
Don’t add one merely because a styled room photograph had one.
For a light cream or warm greige sectional, one substantial chair can also provide useful contrast. Chocolate brown, camel leather, oatmeal texture, or restrained muted olive can break up a pale seating area while keeping the room warm and cohesive.
If adding the chair forces everyone to squeeze around it, the sectional probably doesn’t need it.
Use a Console or Lighting to Finish Dead Space
If a floating sectional creates a broad view of its back, a narrow console can visually connect the living room to the space behind it.
But sometimes what looks like “empty space” is simply necessary breathing room.
Before buying a console, ask:
Do I need a surface here? Do I need lighting here? Or do I just feel uncomfortable leaving part of the room empty?
A walnut or oak console with one useful lamp can do more than filling the surface with many small decorative objects.
If the room lacks height rather than surface area, a floor lamp beside the sectional may be the better purchase.
Why Your Sectional Layout Still Feels Wrong
Before buying another piece of decor, diagnose the problem.
| What you’re noticing | Likely cause | First thing to test |
|---|---|---|
| The room feels blocked | Chaise or sectional intersects regular traffic | Reverse the chaise if possible or test another orientation |
| The room feels cramped | Important circulation areas are too tight | Protect the main walkway before changing decor |
| The sectional looks enormous | Rug or coffee table is underscaled | Reassess the anchor pieces |
| There’s a huge empty center | Furniture is pushed too far to the perimeter | Test floating or pulling the seating zone inward |
| The furniture feels disconnected | Pieces don’t read as one group | Reconsider rug placement and spacing |
| The TV feels awkward to watch | Symmetry was prioritized over function | Reorient the primary seating run |
| One side feels visually heavy | Too much furniture mass sits on one side | Balance with one purposeful chair, lamp, or substantial element |
| The open-concept room feels undefined | Nothing marks the seating zone | Let the sectional and rug create the boundary |
| The room feels cluttered even after editing decor | There may simply be too much supporting furniture | Remove a chair, table, or redundant piece before adding anything |
The last point is worth emphasizing: not every unfinished-looking sectional room needs more decor.
Sometimes subtraction is the improvement.
If the layout is working but the room still feels flat or incomplete, continue with 15 Warm Neutral Living Room Ideas for a Cozy, Layered Home which goes deeper into contrast, texture, wood tones, lighting, and scale.
Sectional Layout FAQs
What Should a Sectional Face?
A sectional should usually orient toward the room’s primary function or focal point—often a television, fireplace, view, or conversation area.
If the room has two competing focal points, decide which one matters most in everyday use rather than trying to center the sofa equally on both.
Which Way Should the Sectional Chaise Face?
Start by pointing the chaise away from the main traffic route.
Then check doors, windows, access to adjoining rooms, and how the sectional looks when you enter the room.
In an open-concept space, the chaise can also help define the edge of the living zone.
Should a Sectional Be Against the Wall?
It can be, especially in a smaller room where preserving central floor space matters.
Larger and open-plan rooms may benefit from floating the sectional instead.
The better choice is whichever arrangement creates stronger circulation and a more functional seating area.
Can a Sectional Work in a Small Living Room?
Yes.
A sectional can sometimes replace a sofa-and-chairs arrangement with one more efficient seating footprint.
Overall dimensions, chaise depth, traffic paths, and how much additional furniture you add matter more than the word “sectional.”
Can You Put a Sectional in Front of a Window?
Yes, provided it doesn’t interfere with opening the window, vents, access, or important daylight.
Check the sectional’s back height against the window before committing to the arrangement.
Do I Need an Accent Chair With a Sectional?
No.
Add one only when you need another seat, better conversation, flexibility, or visual balance.
If a chair reduces comfortable circulation, the sectional may already provide enough seating.
Should a Sectional Be Centered in the Living Room?
Not necessarily.
A successful layout is based more on the sectional’s relationship to the focal point, traffic paths, rug, coffee table, and adjacent seating than on mathematical centering.
How Do I Know if My Sectional Is Too Big?
Don’t judge by appearance alone.
A sectional may be functionally too large if it blocks important traffic, interferes with doors or windows, leaves no usable space for necessary surfaces, or requires the rest of the furniture to be squeezed into awkward positions.
If it fits comfortably but merely looks oversized, check the rug and coffee-table scale before assuming the sofa itself needs to be replaced.
The Sectional Layout Formula to Remember
When the room isn’t working, solve it in this order:
Fixed features → primary function → main traffic path → sectional orientation → chaise direction → rug → coffee table → necessary additional seating → lighting and finishing pieces.
The order is important.
A prettier pillow won’t fix a chaise that blocks the doorway. A new lamp won’t correct a seating arrangement centered on the wrong focal point. And another chair won’t improve a room that already has more furniture than it needs.
Once the layout works, the decorating usually gets easier—and often requires fewer pieces.
Does the Rest of Your Living Room Still Feel Unfinished?
Get the free Neutral Living Room Checklist for the 10 details that help a living room feel more pulled together, from scale and lighting to texture and finishing layers.
Ready to finish the seating area? Browse the Nicole Home Finds Living Room Shop for curated rugs, coffee tables, lighting, and decor chosen for warm, collected interiors.